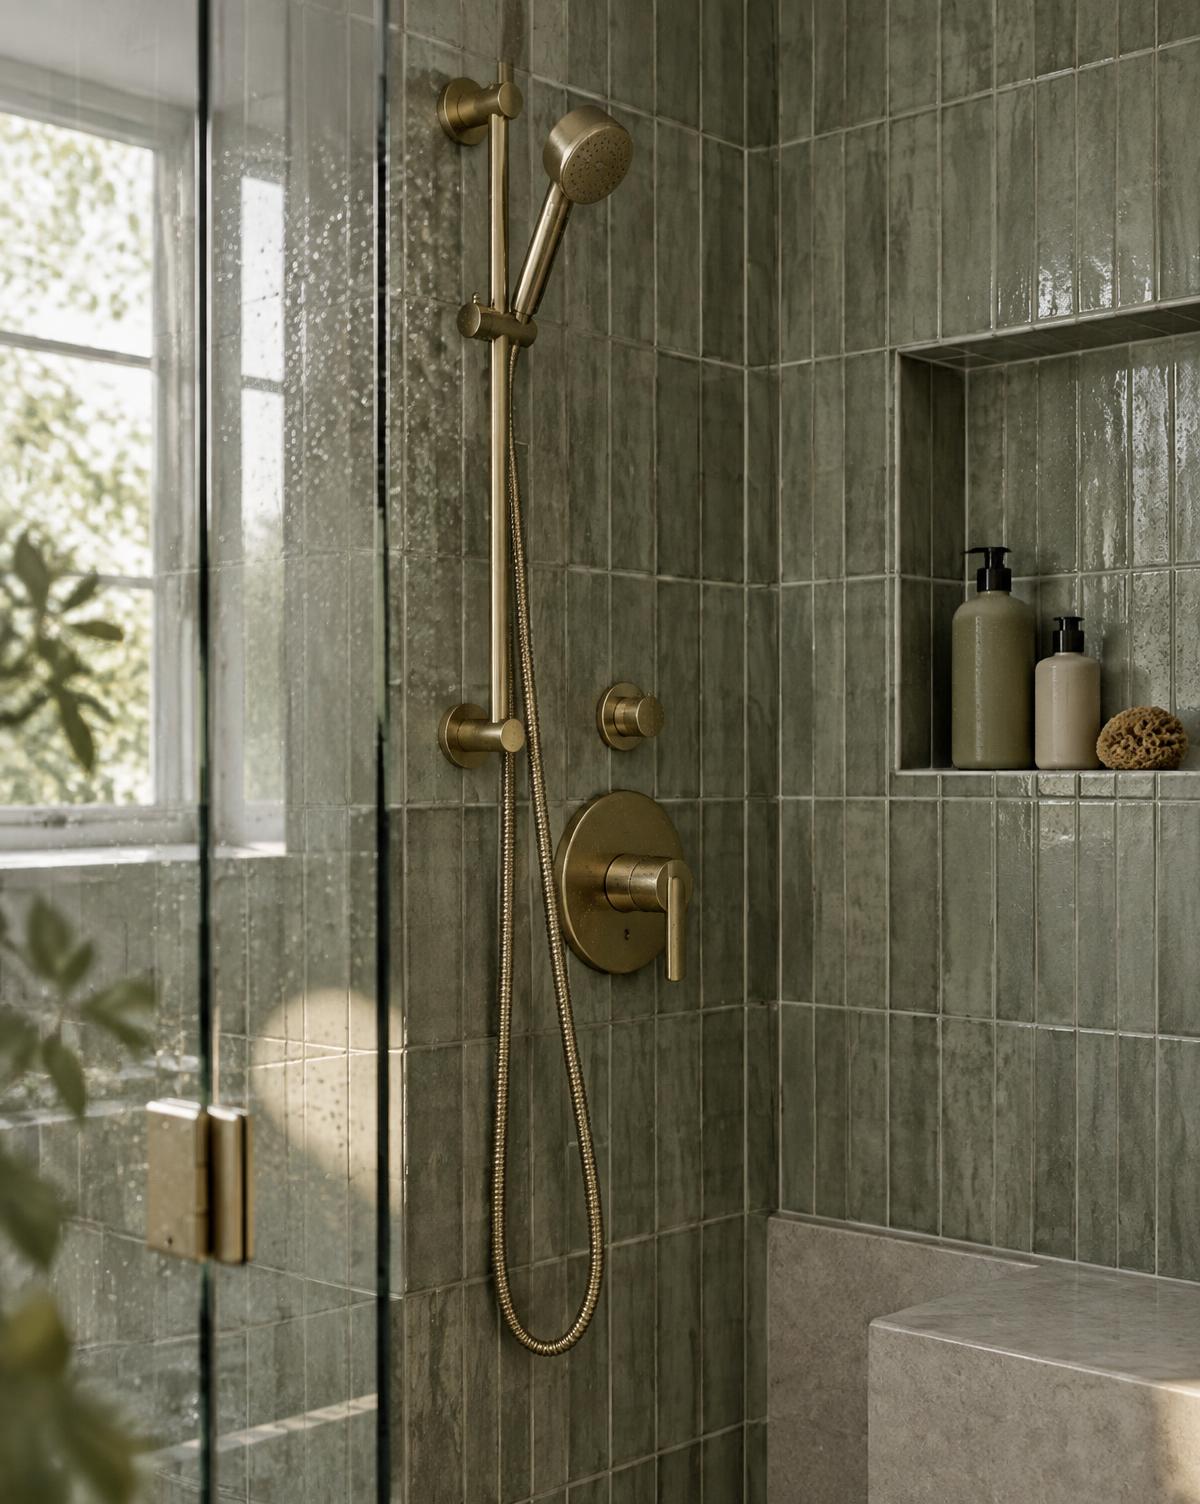
Entry
Low-threshold or, where the project allows, curbless configurations.

Replace an underused bathtub with a shower designed around easier access, more usable space and the way you actually use the room.
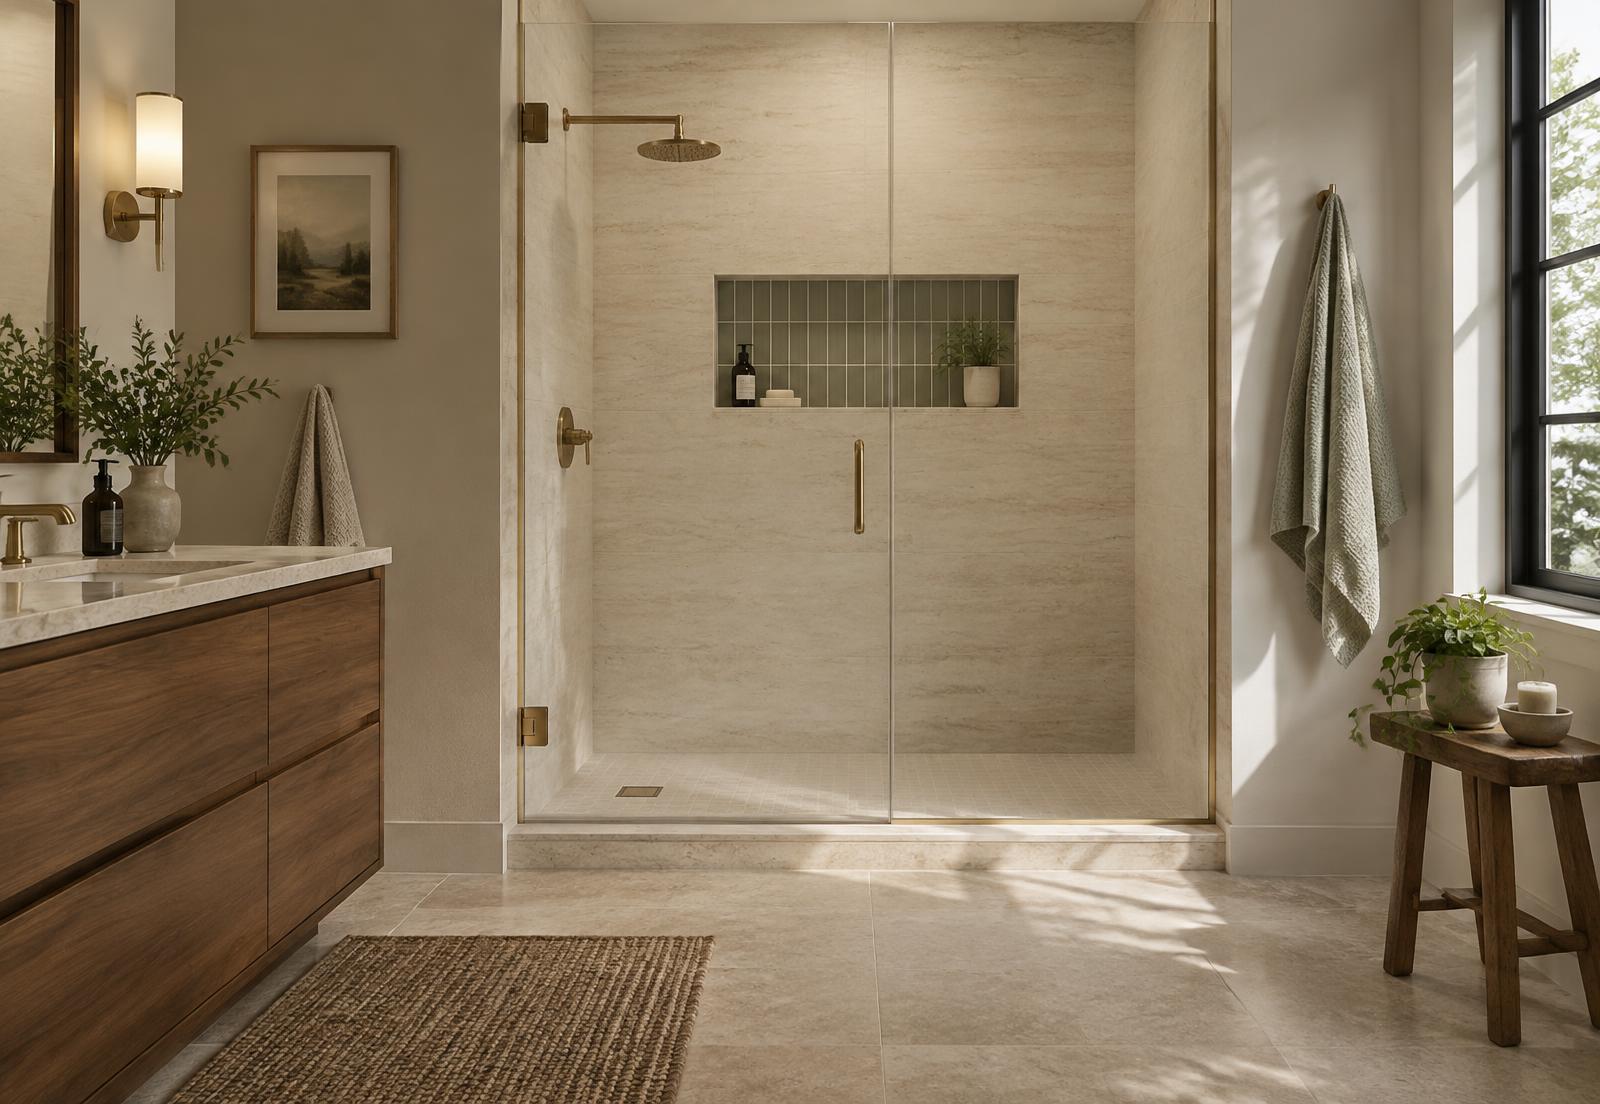
Easier entry.
More room to move.
A cleaner visual footprint. A shower shaped around the way the room is used every day.
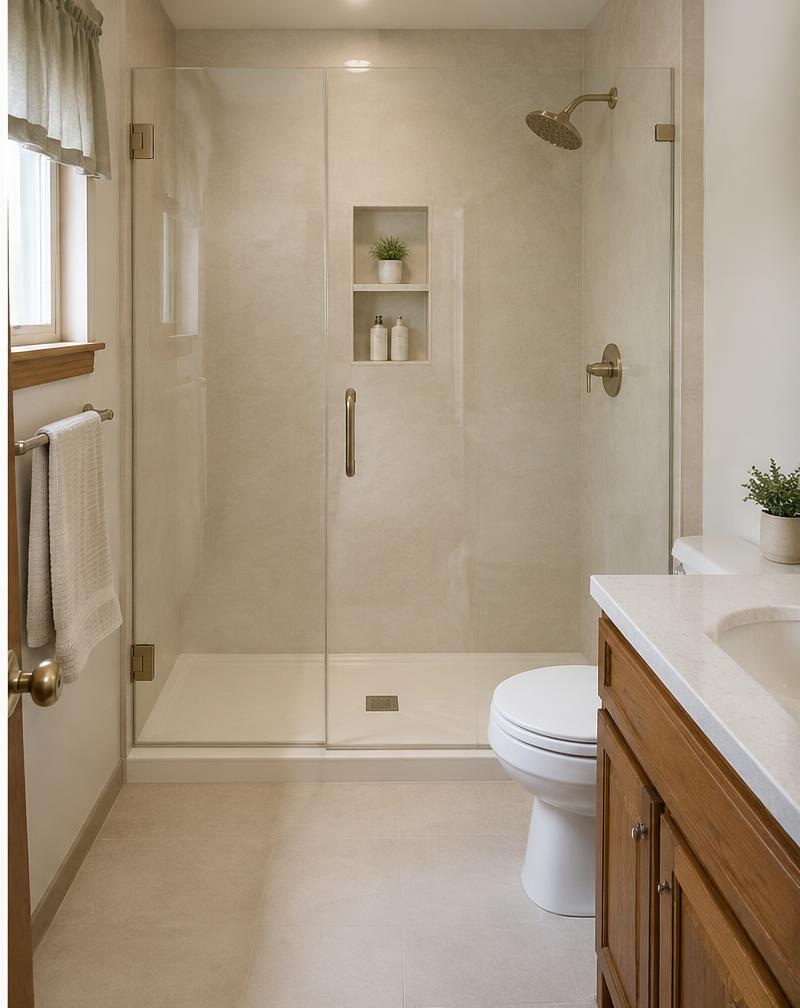
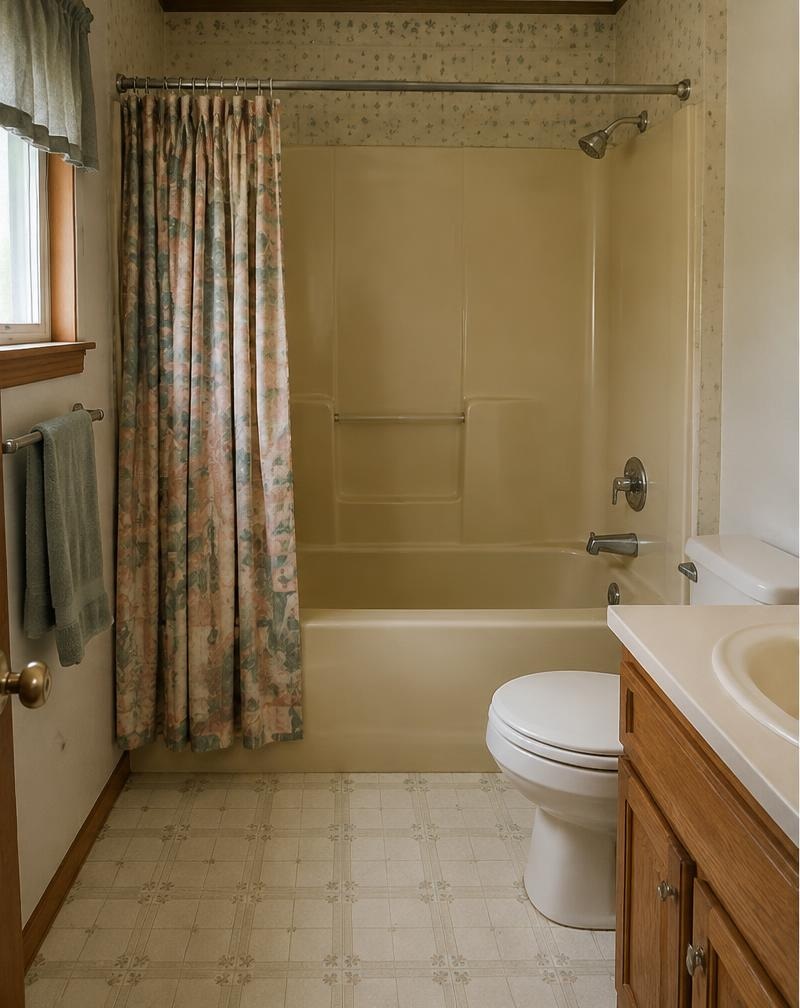
“Among homeowners in Houzz’s 2025 U.S. Bathroom Trends Study who removed a bathtub, 82% used the extra space to enlarge the shower.”
Houzz — 2025 U.S. Bathroom Trends Study
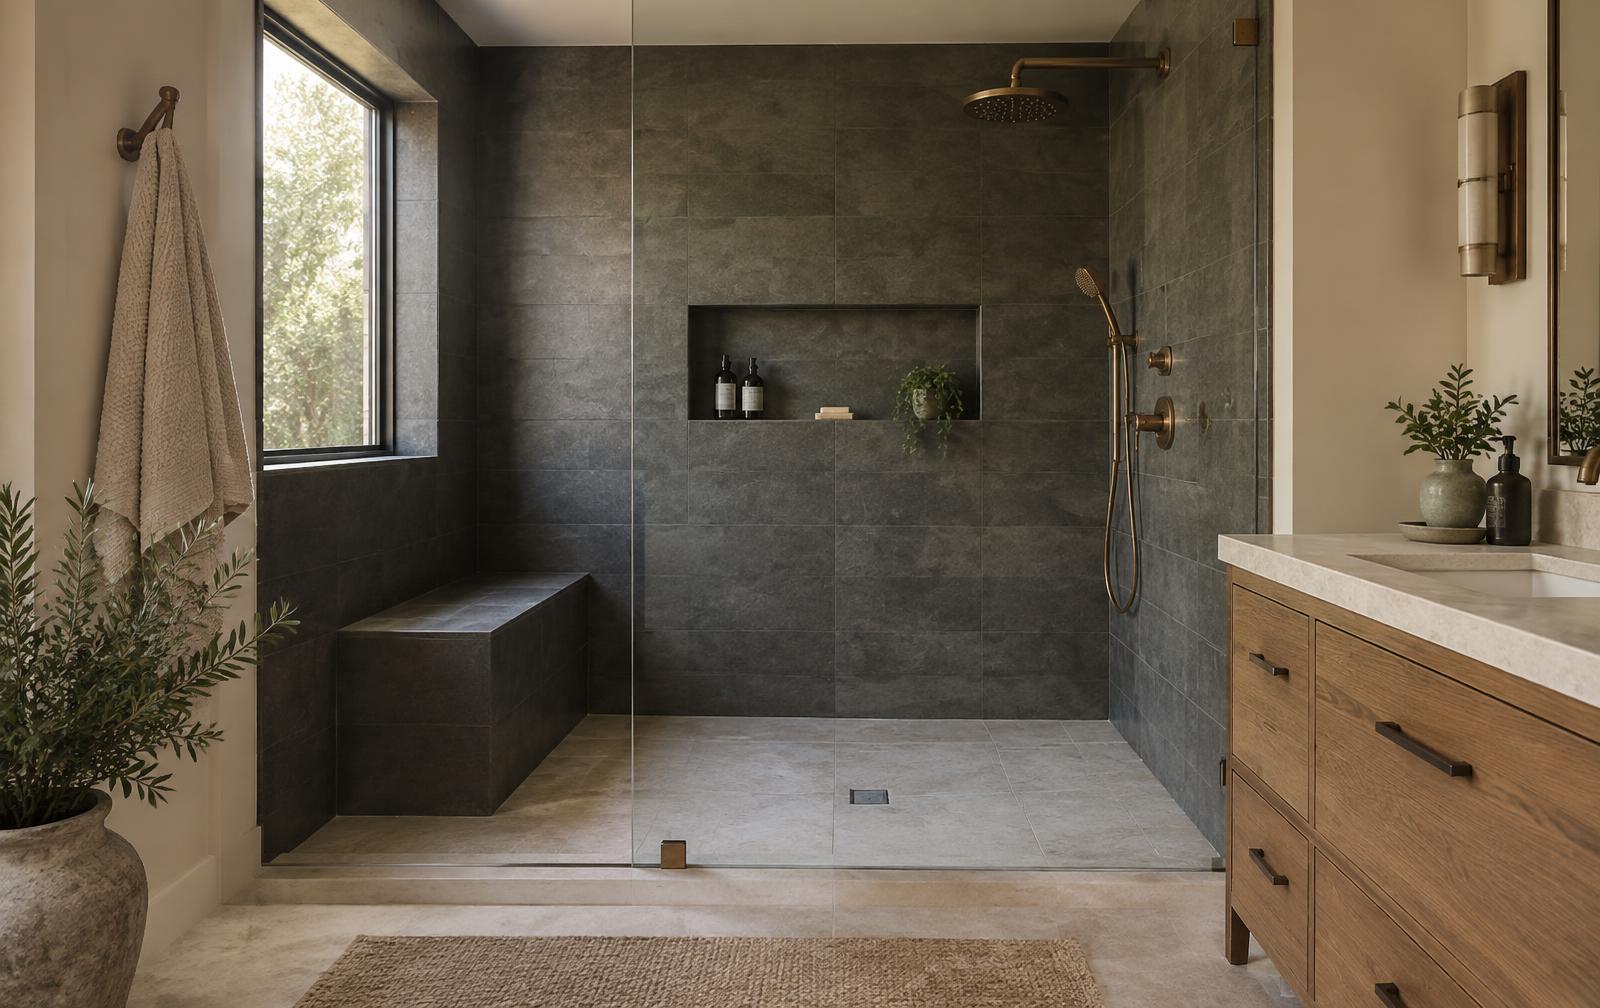
A lower step.
A more open room.
Open glass, thoughtful storage, seating, handheld fixtures, and easier entry can improve comfort now while preserving flexibility for later.
Comfort now.
Flexibility later.
Options may include the following, depending on your project and the professional serving your area.
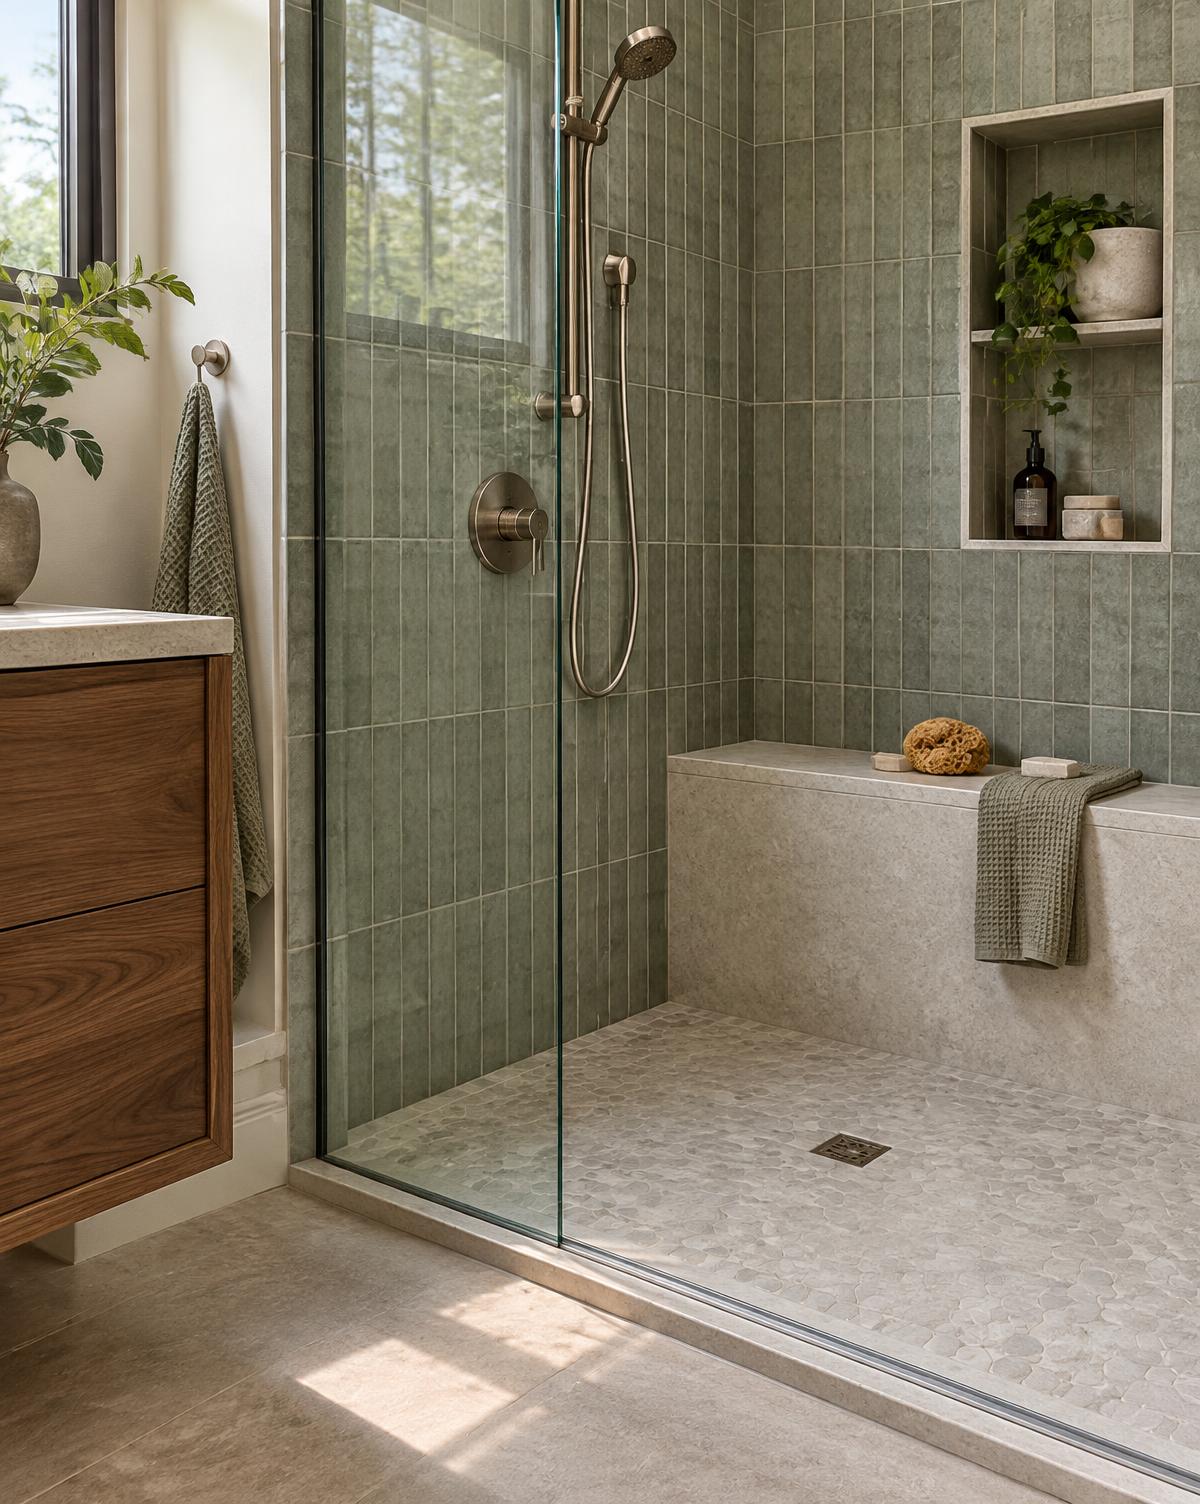
Low-threshold or, where the project allows, curbless configurations.
Wall-system or tile approaches depending on scope and professional.
Framed, semi-frameless, frameless, or open configurations where appropriate.
Recessed niches, shelving, and practical places for daily essentials.
Fixed and handheld configurations with coordinating finishes.
Seating, grab bars, and details planned into the project.
Scope can depend on the existing tub footprint, plumbing and drain location, wall system versus tile, glass choices, threshold construction, storage or seating, and conditions found after removal.
A simpler same-footprint project can differ significantly from custom tile, plumbing relocation, or curbless construction. A local professional needs to assess the space before confirming scope, timing, and price.
If this is the only bathtub in the home, consider how your household uses it today and how future occupants might use the home.
Families with young children may still value having a bathtub. The goal is not to convince every homeowner to convert. It is to help make the right project decision.
Bathmark helps you understand the project, describe what you want, and connect with professionals serving your area who can assess the space, discuss options, and provide project-specific information.
Clear answers start with understanding the room and the choices that matter to you.
Tell us a little about the project and begin exploring options with professionals serving your area.