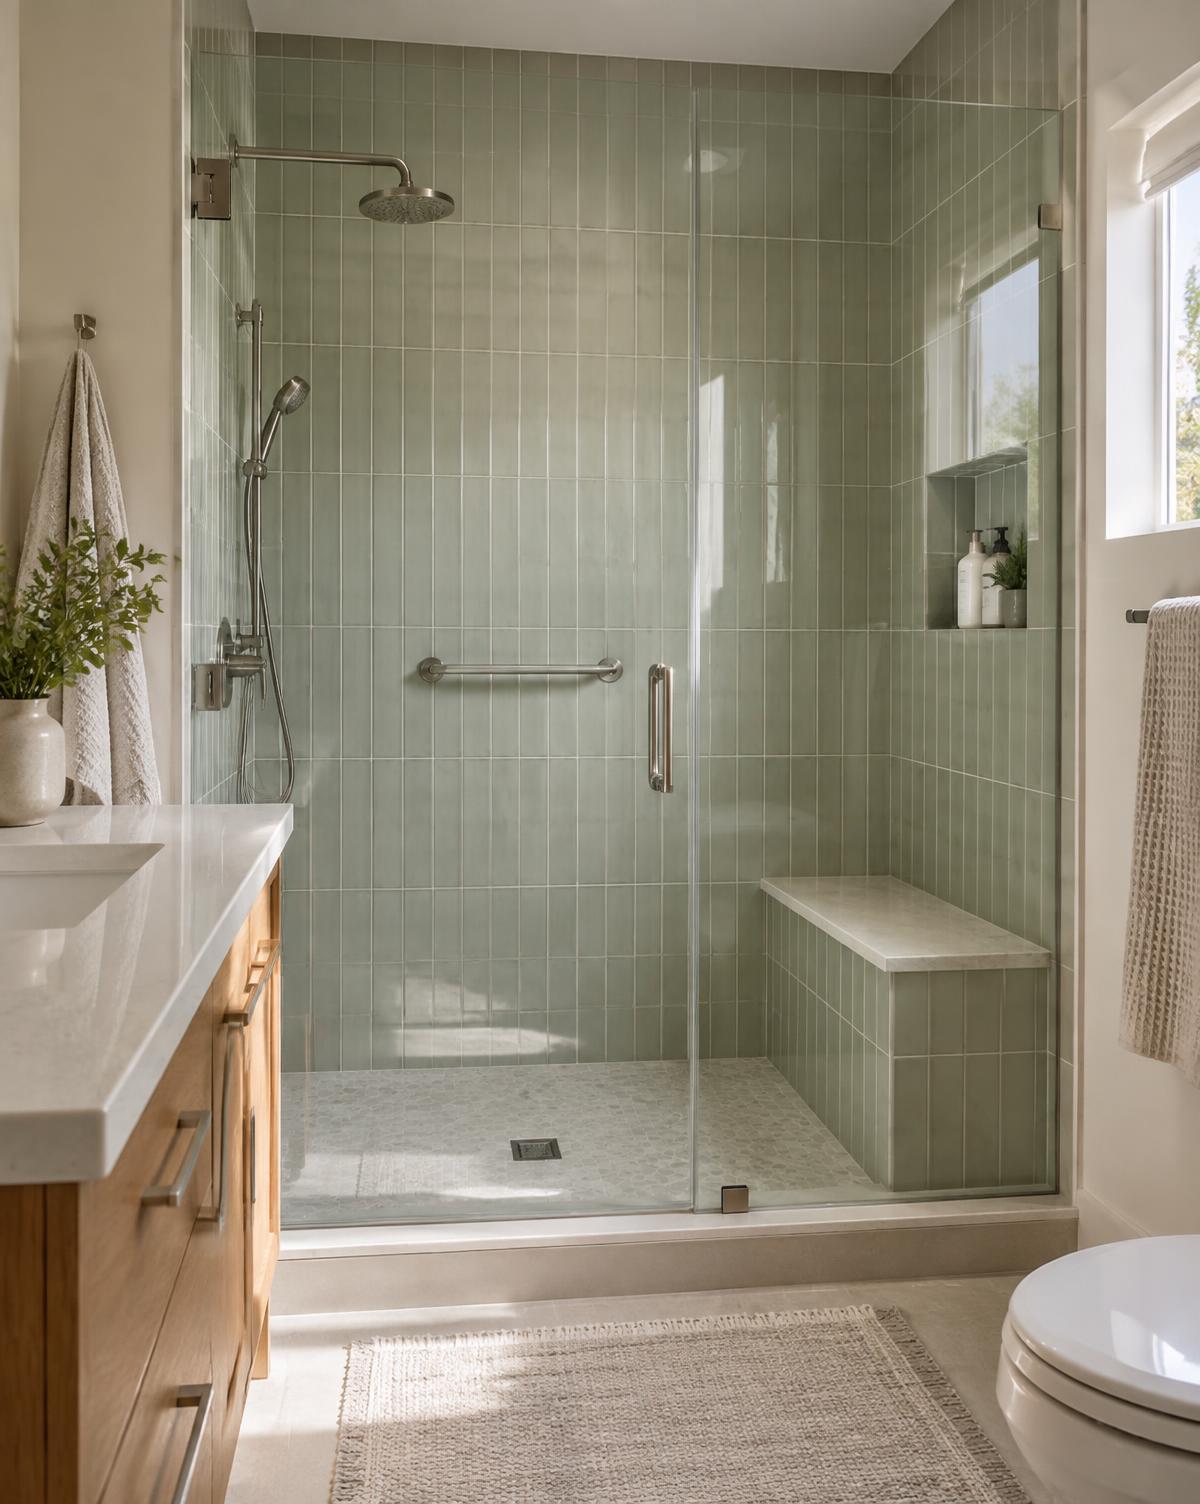
Curbless
The floor can transition directly into the shower where structure, waterproofing, drainage, and project conditions allow.

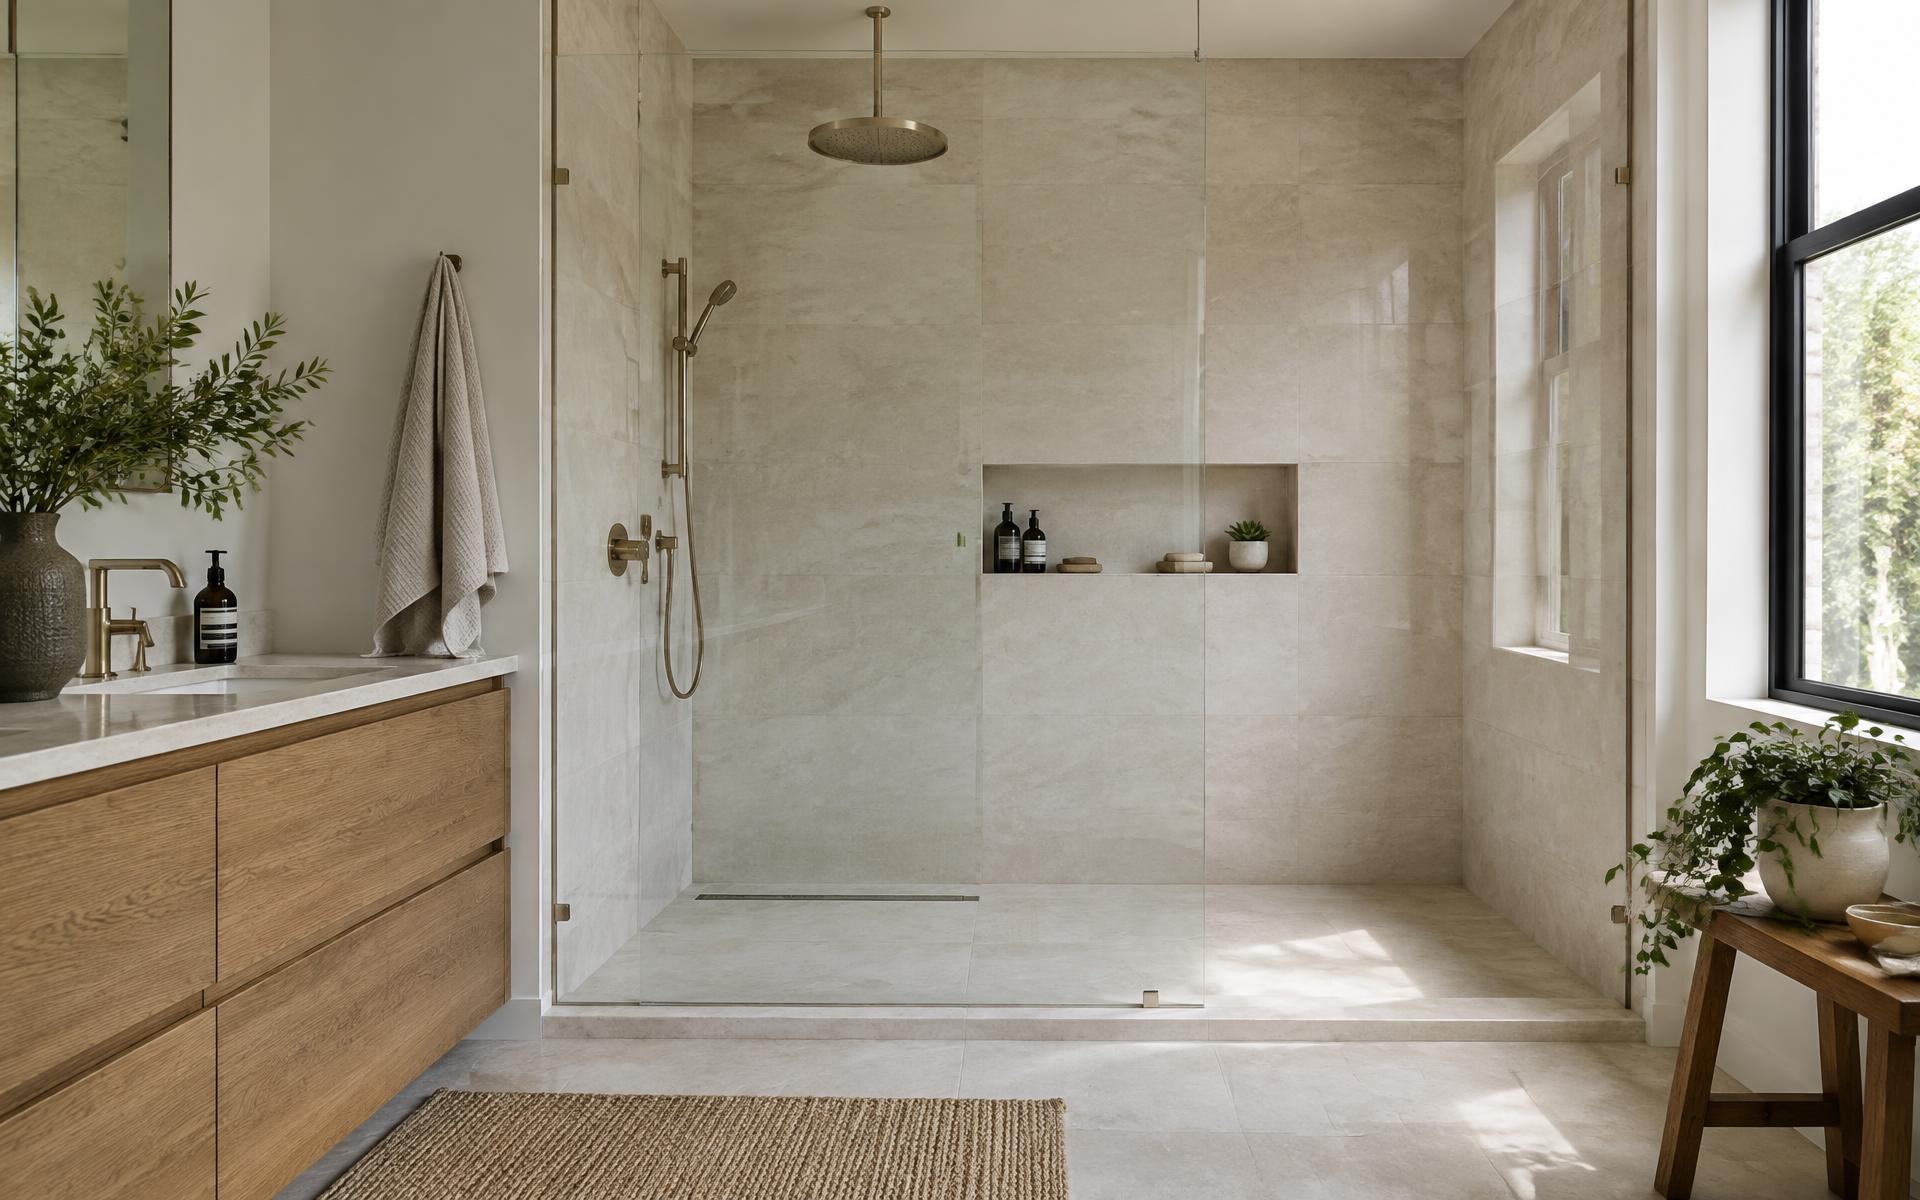
Explore walk-in shower designs built around openness, easier entry, thoughtful detail, and the way you want to use the room every day.
Glass instead of visual barriers.
More room to move.
A shower that becomes part of the architecture.
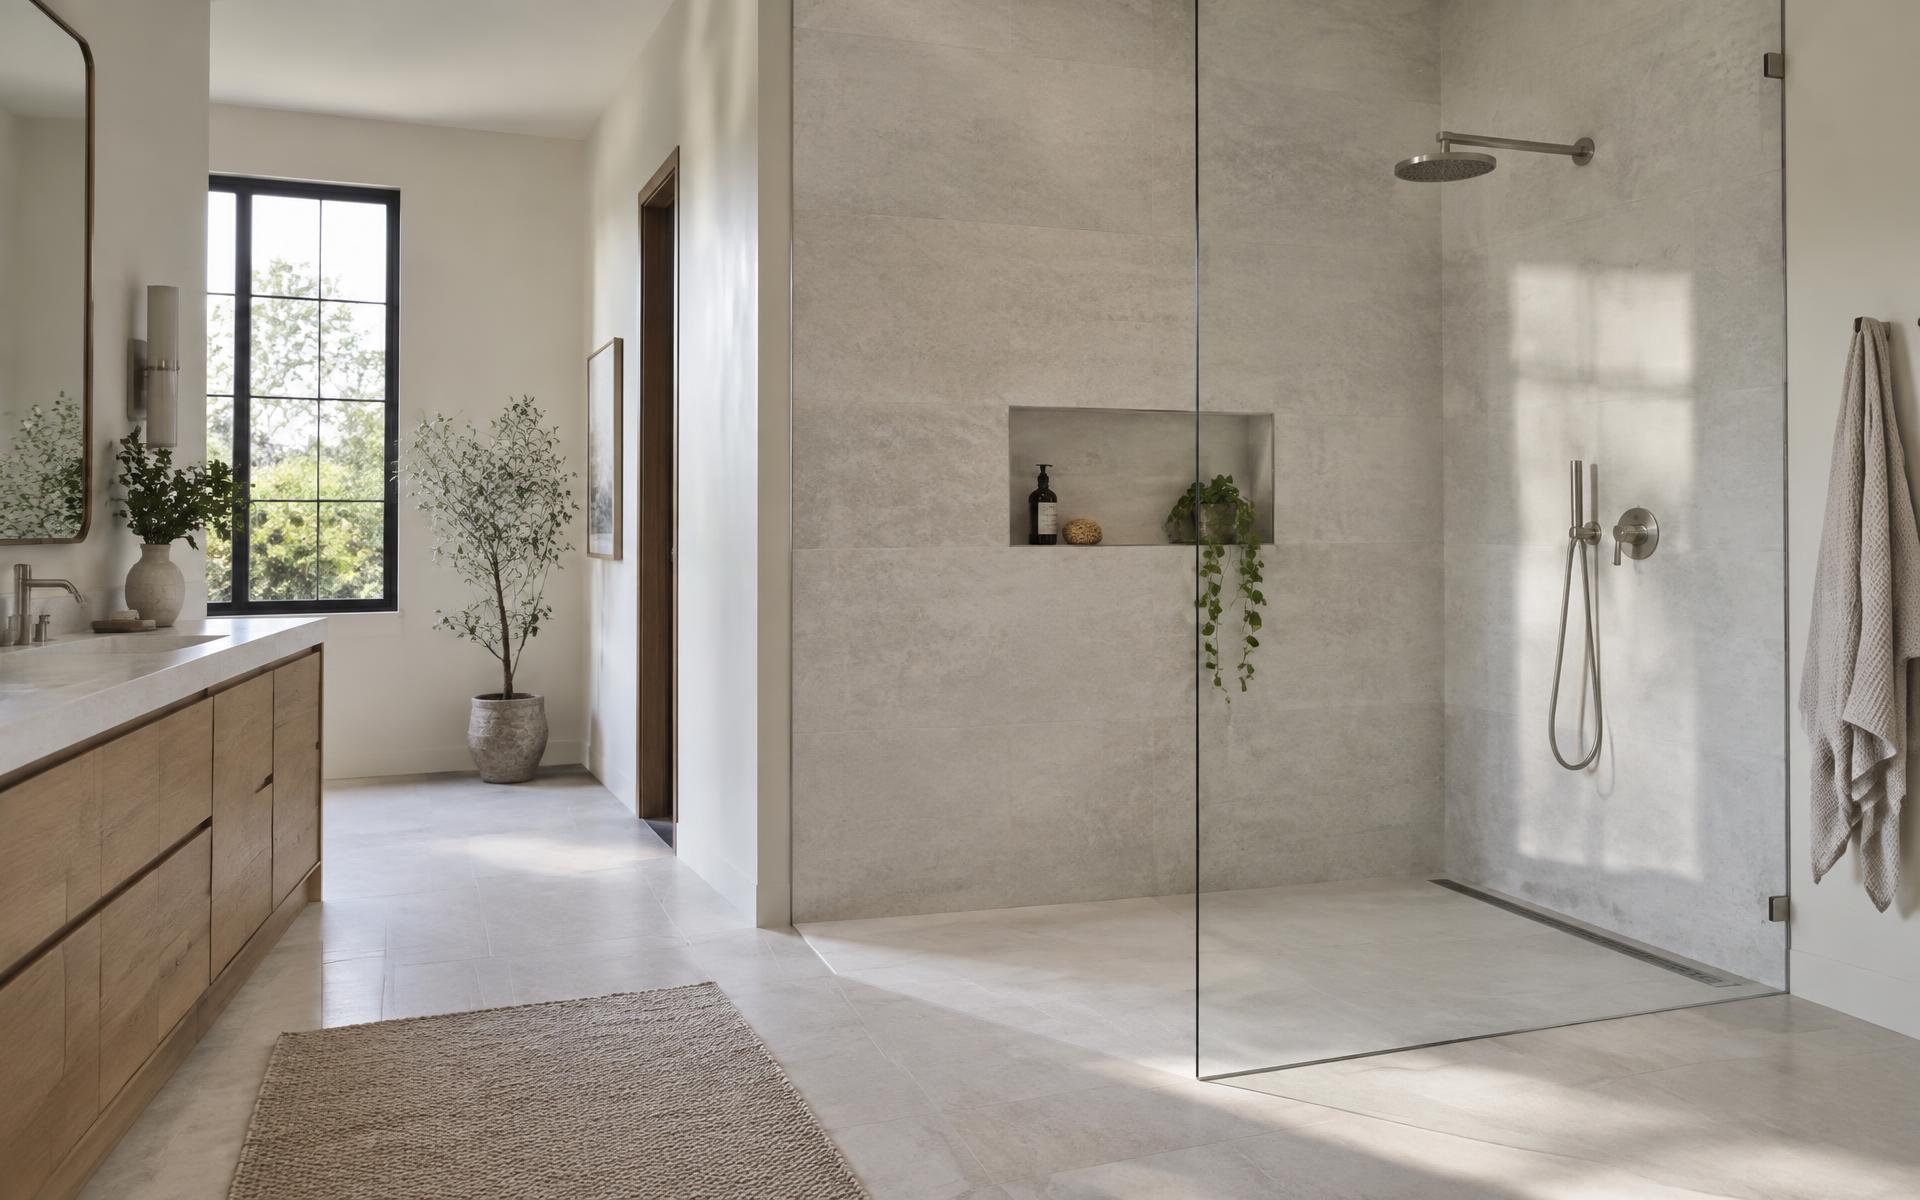
For 65% of renovating homeowners, the comfort of a spacious shower helps promote relaxation.
Houzz — 2025 U.S. Bathroom Trends Study
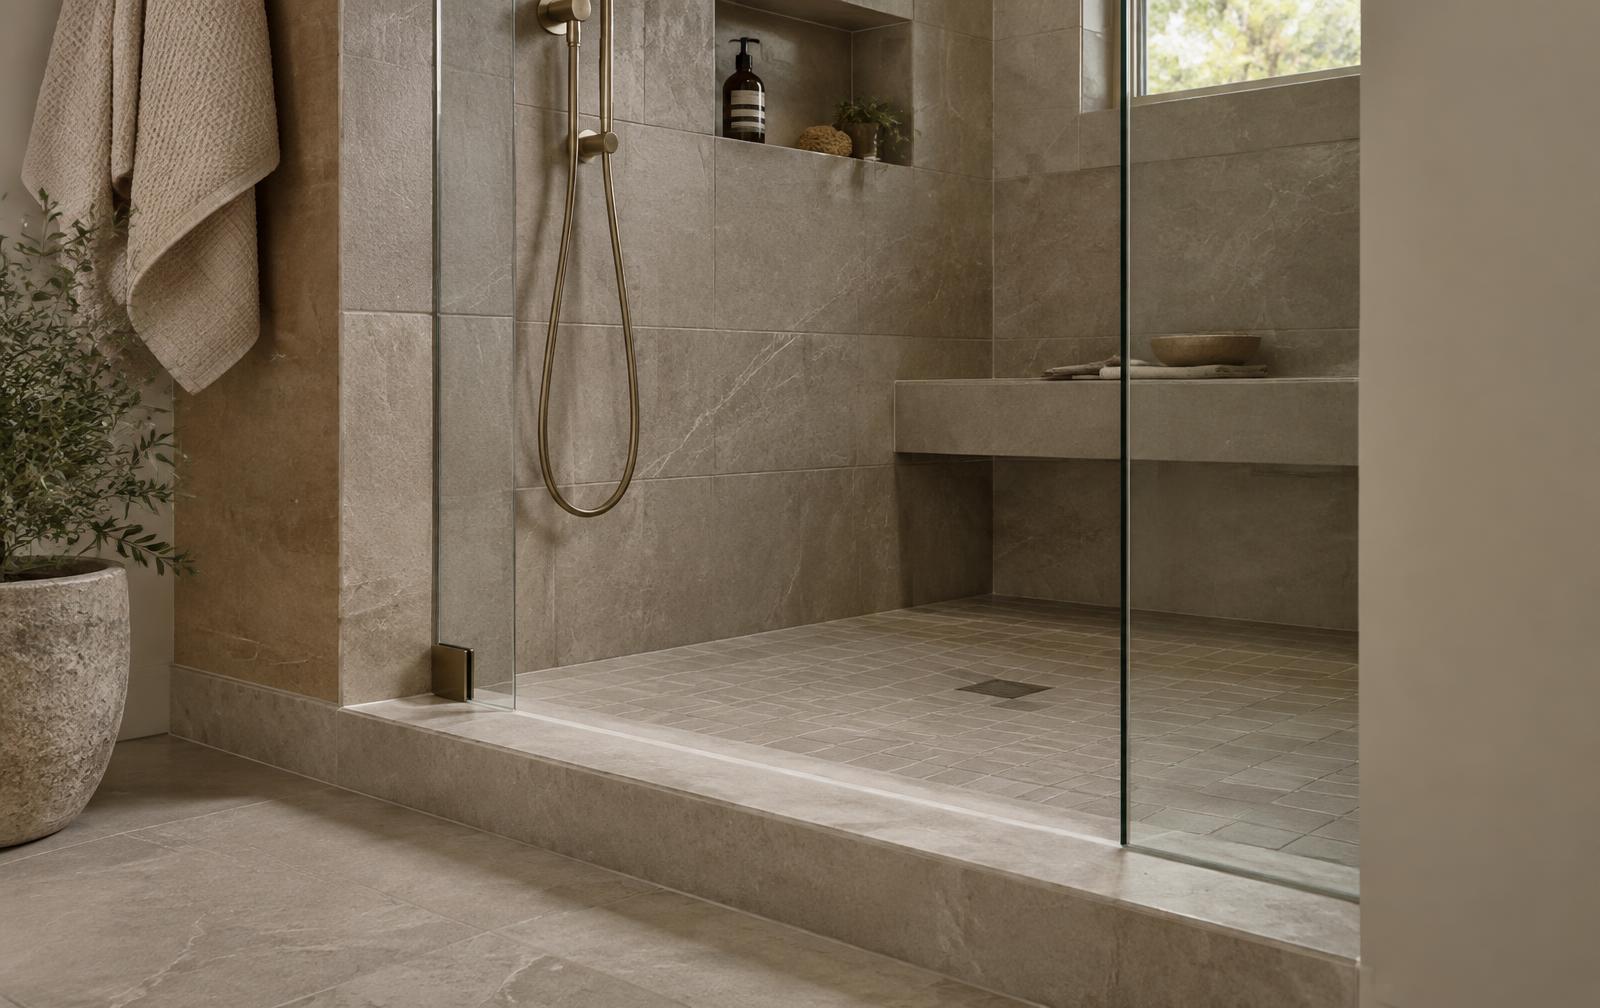
The floor can transition directly into the shower where structure, waterproofing, drainage, and project conditions allow.
A minimal step can provide easier entry while fitting a wider range of existing conditions.
Still appropriate where containment, structure, existing conditions, or design make it the better solution.
Options may include the following, depending on your project and participating professional.
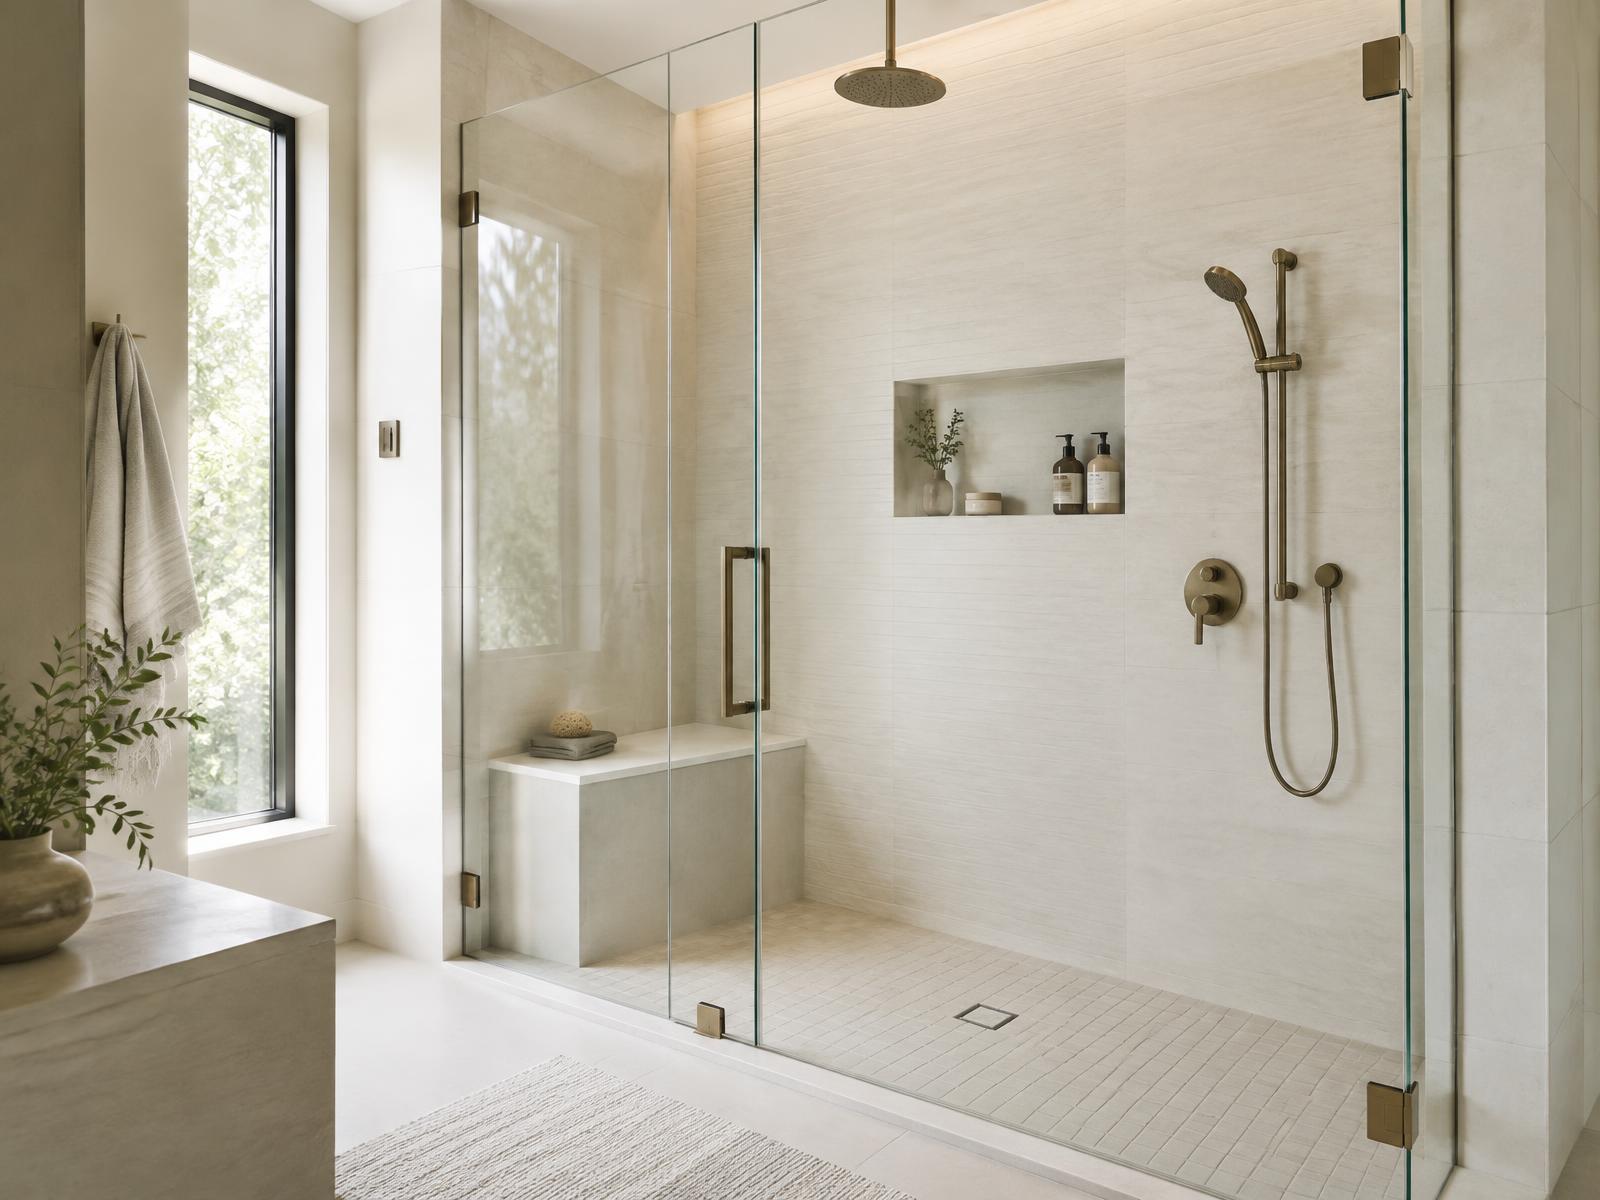
Material, enclosure, and light shape the atmosphere together.
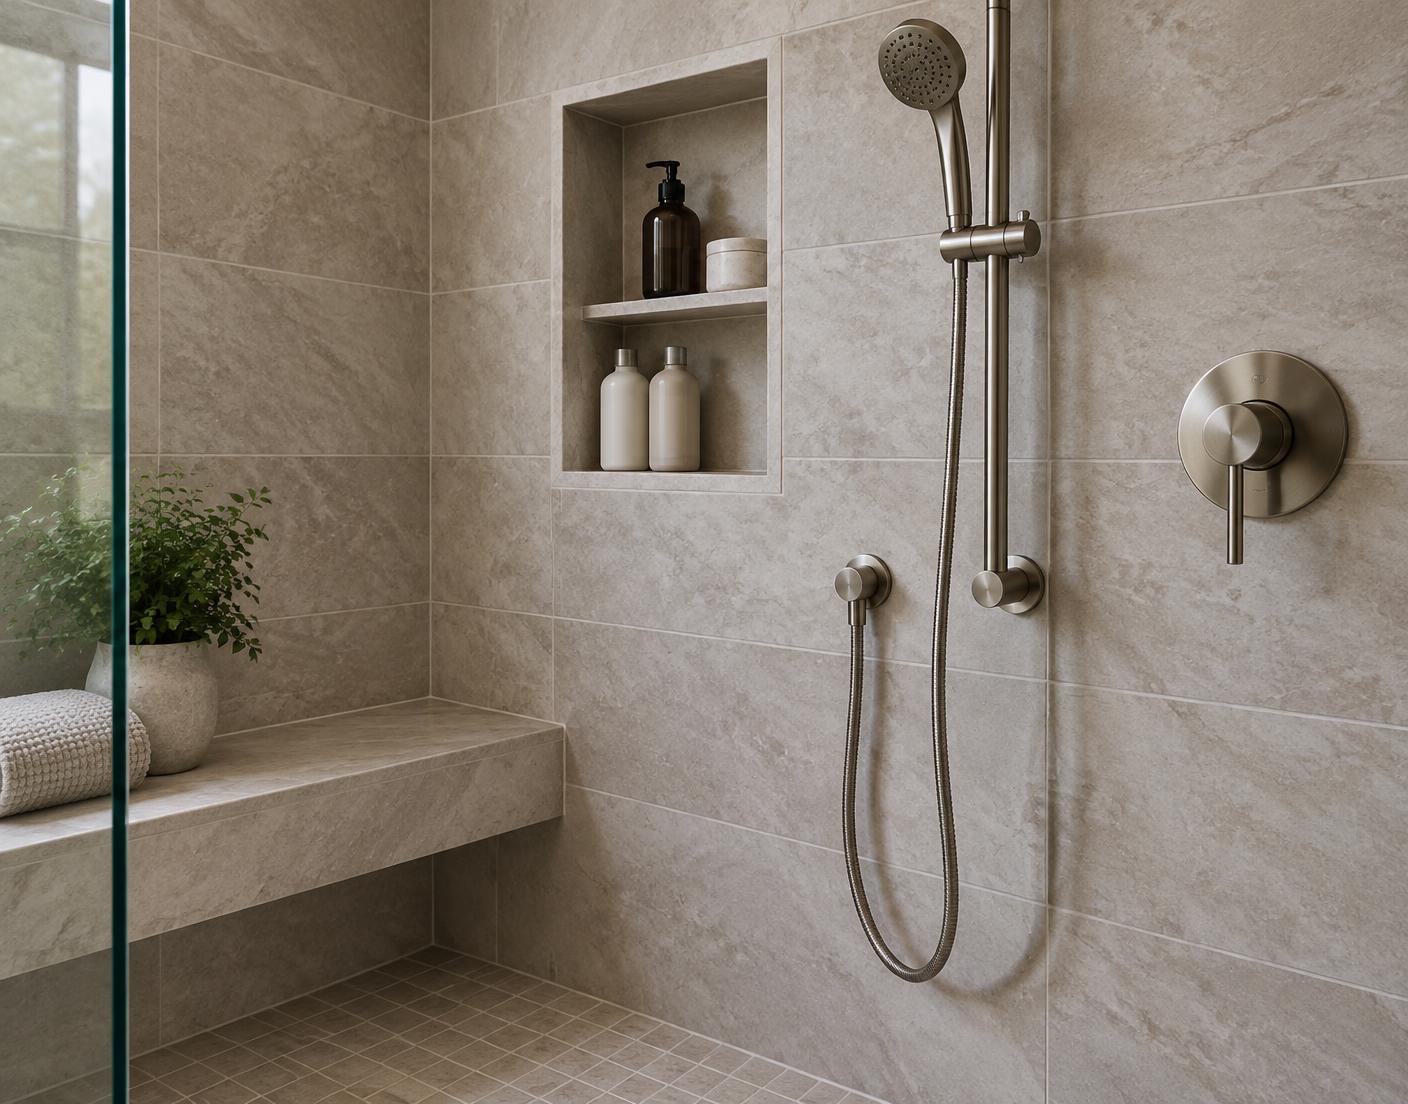
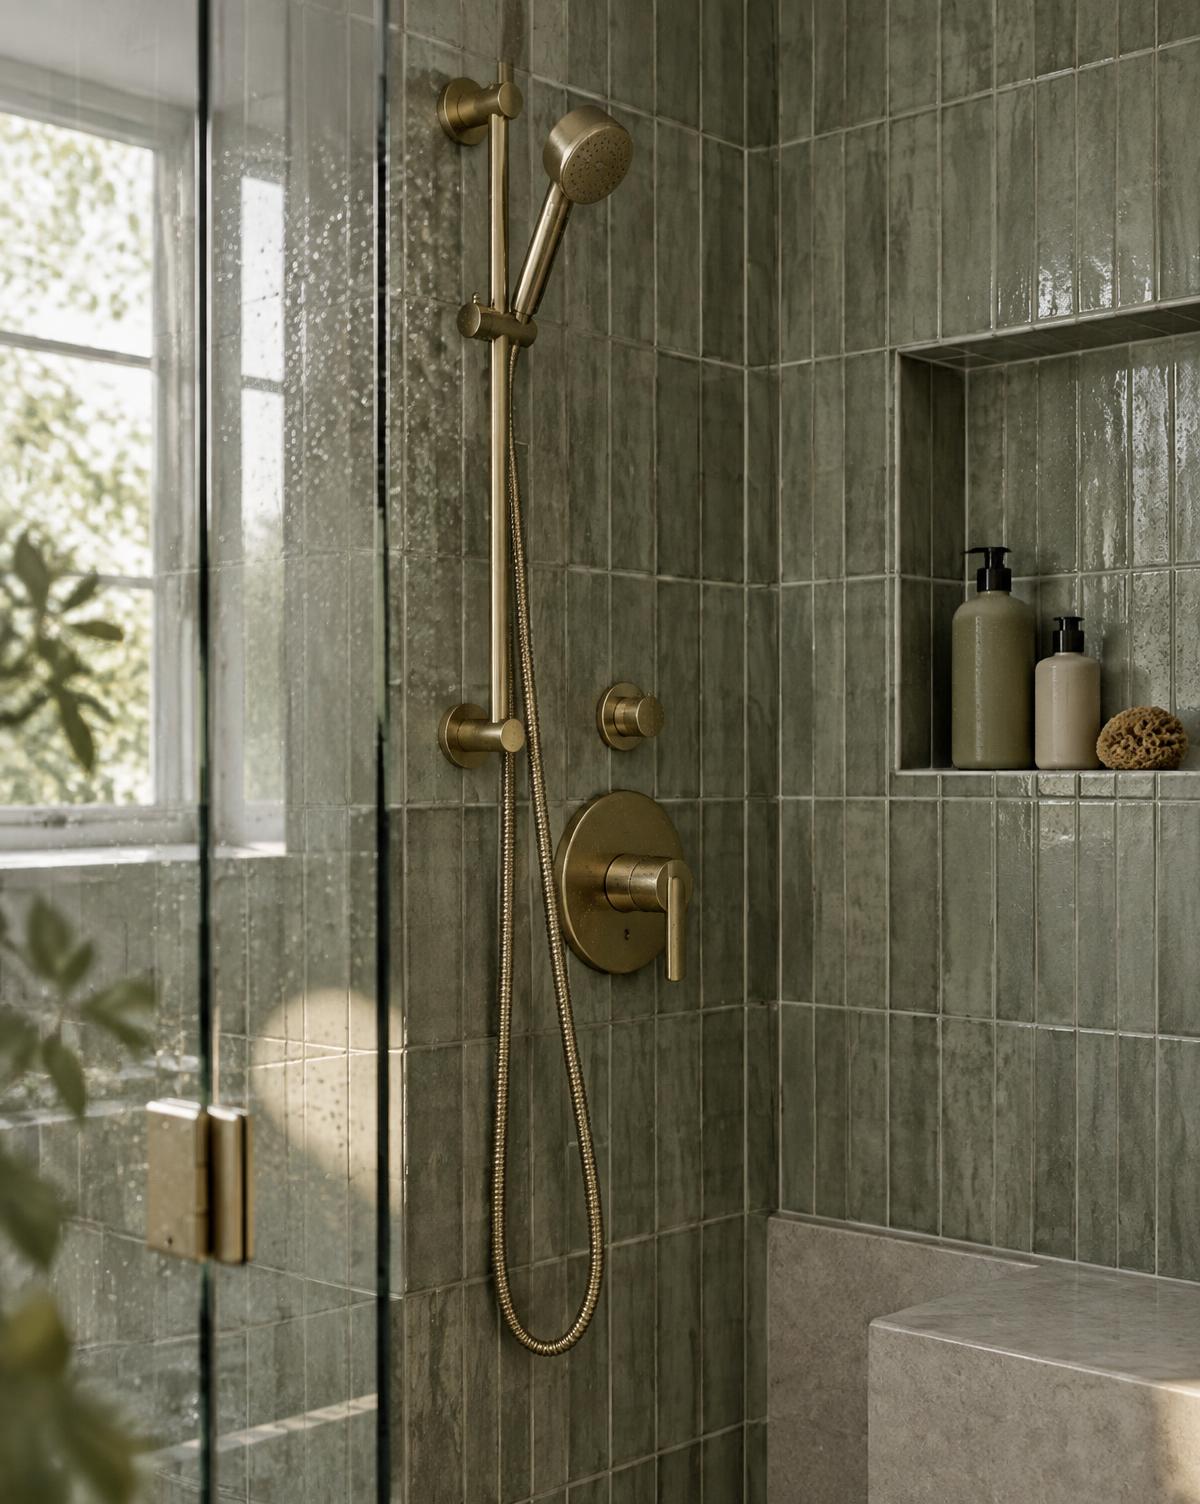
Frameless, semi-frameless, sliding, pivot, or more open glass can be considered alongside the threshold and way you enter.
Tile, large-format, stone-inspired, or wall-system surfaces work with natural and shower lighting to shape the atmosphere.
Recessed niches, ledges, shelving, and integrated, floating-style, or fold-down seating may be considered where appropriate.
Fixed, rain, or handheld fixtures can coordinate with brushed brass, nickel, chrome, black, and other available finishes.
Already picturing the room differently?
Start My Walk-In Shower EstimateA low or minimal threshold, integrated or fold-down seating, attractive grab bars, a handheld fixture, wider opening, slip-conscious surfaces, and thoughtful storage can improve daily comfort now while preserving flexibility later.
What fits depends on the room, structure, selected materials, and participating professional.
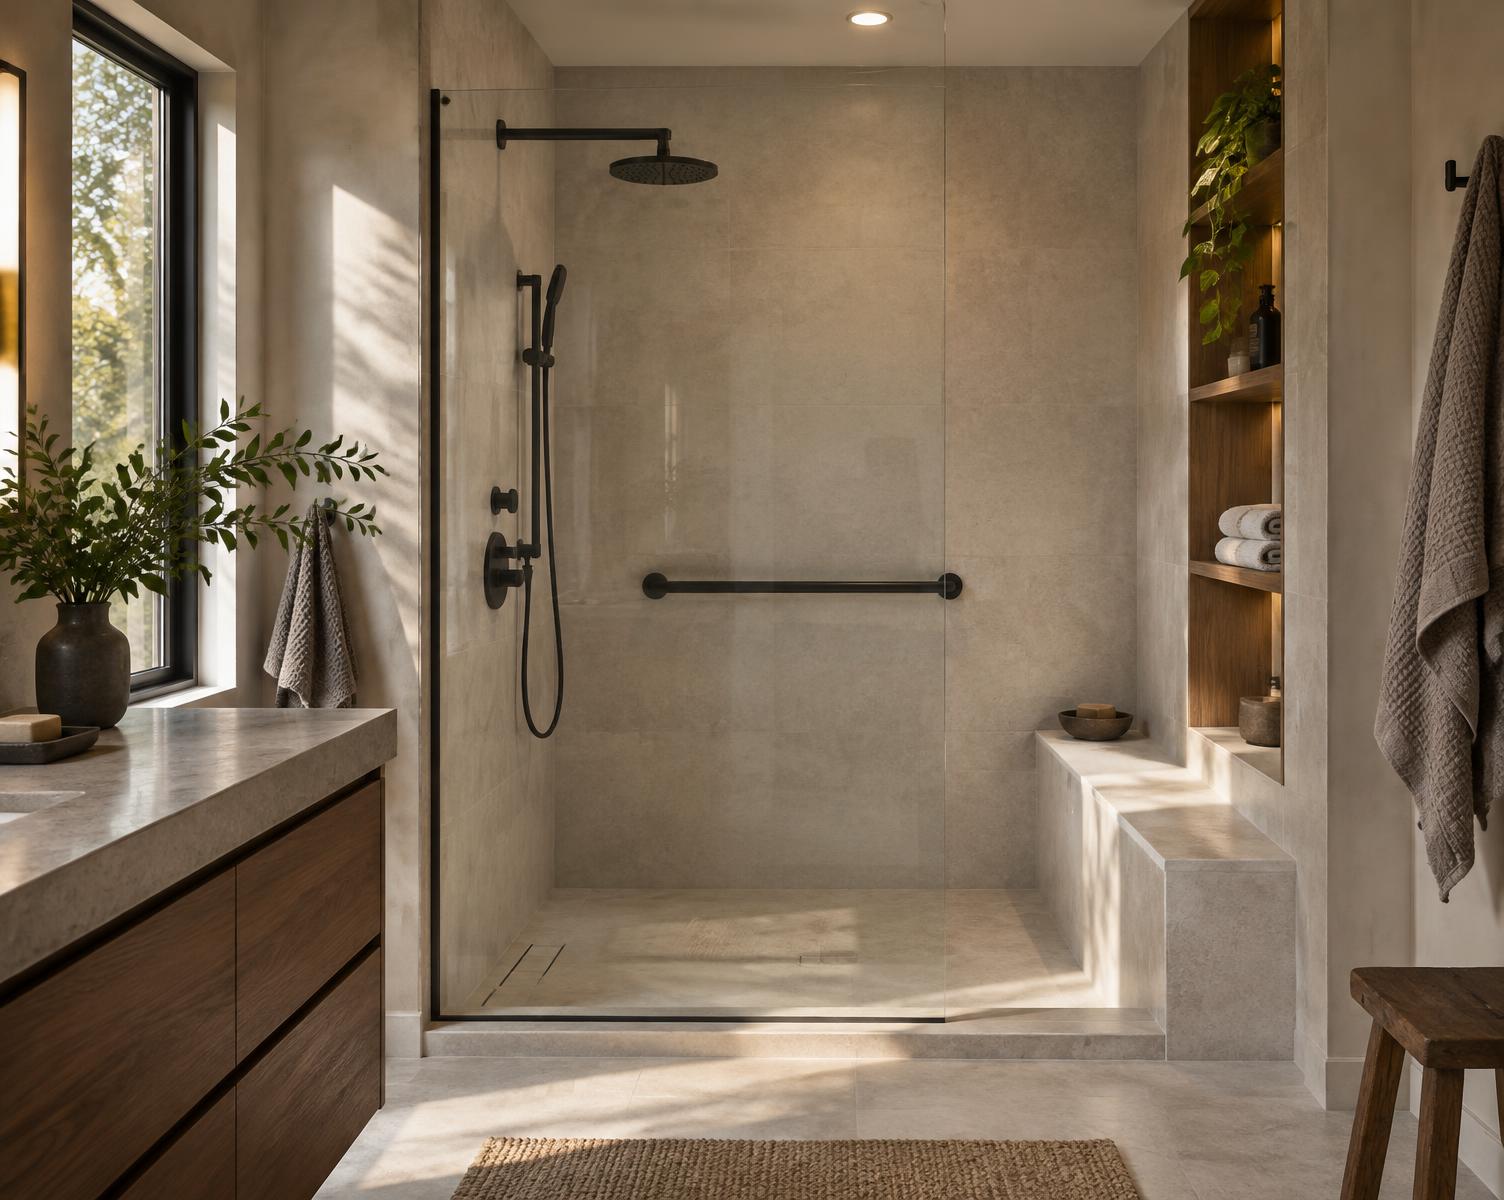
A successful walk-in shower can depend on waterproofing, drainage and floor pitch, plumbing location, structural conditions, glass measurements, ventilation, wall support for seating or grab bars, and electrical or lighting needs where applicable.
Conditions discovered after demolition can also shape the project. A professional needs to assess the room and determine the appropriate approach.
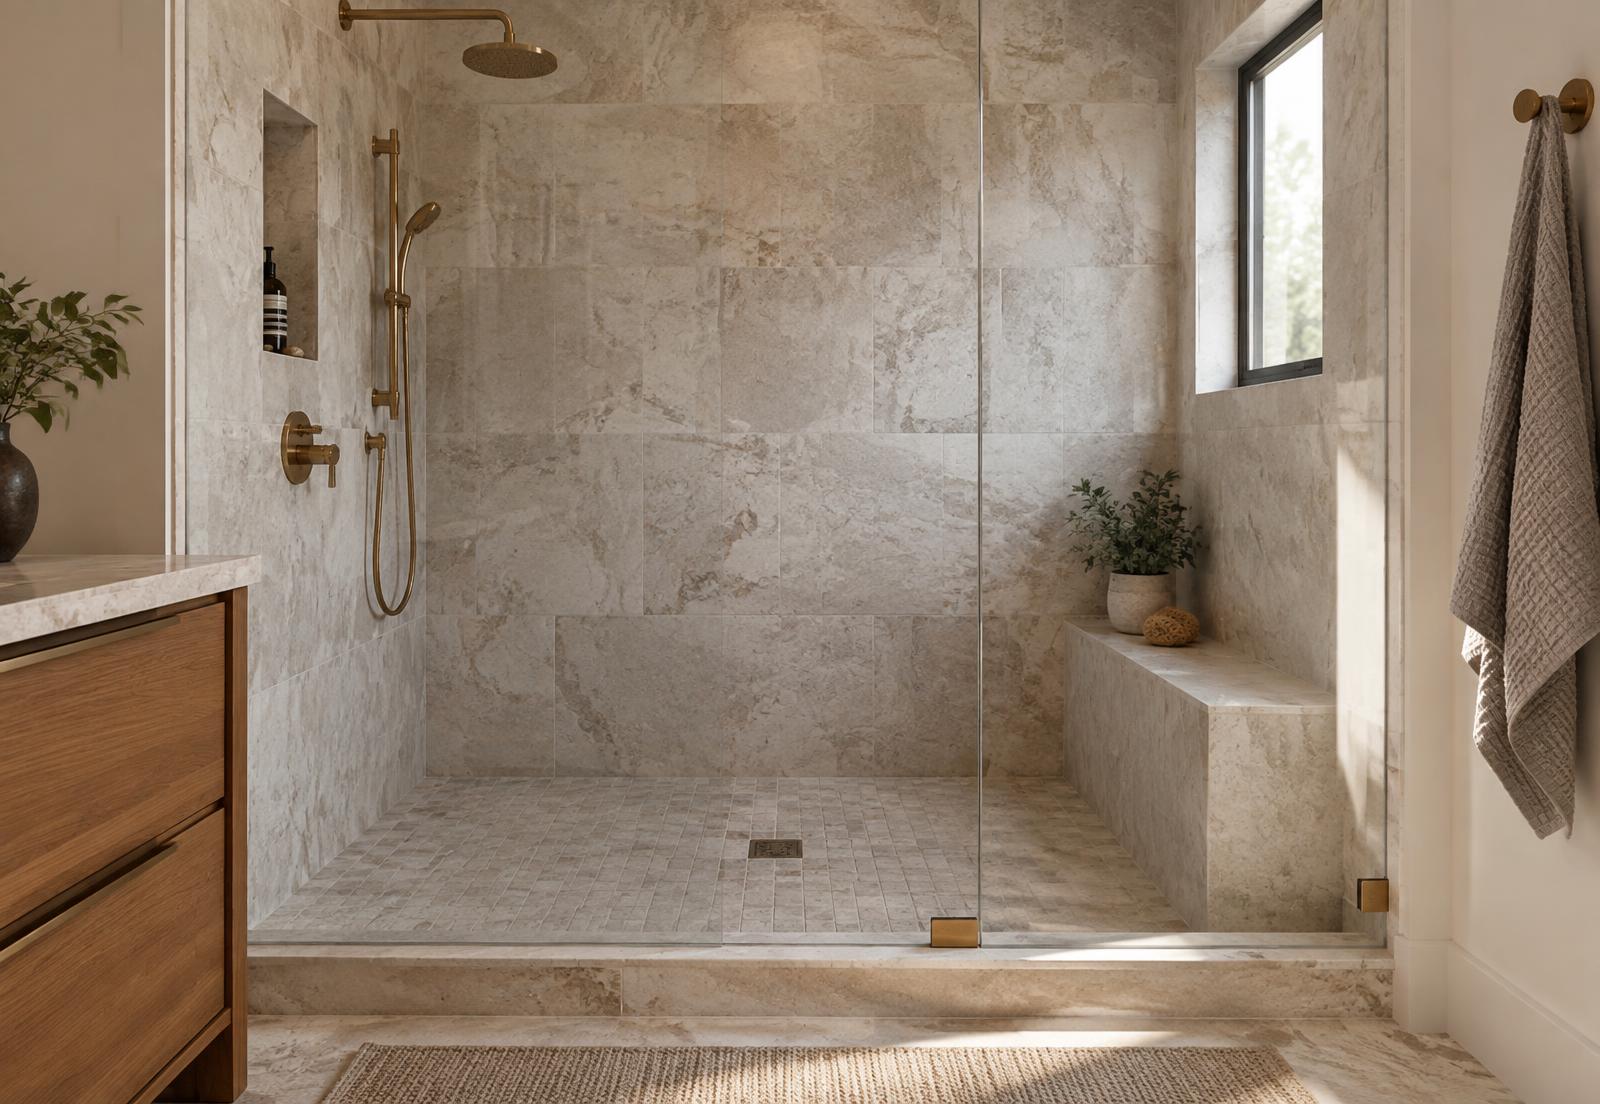
Stone or stone-inspired surfaces, wood tone, warm metal, and soft light.
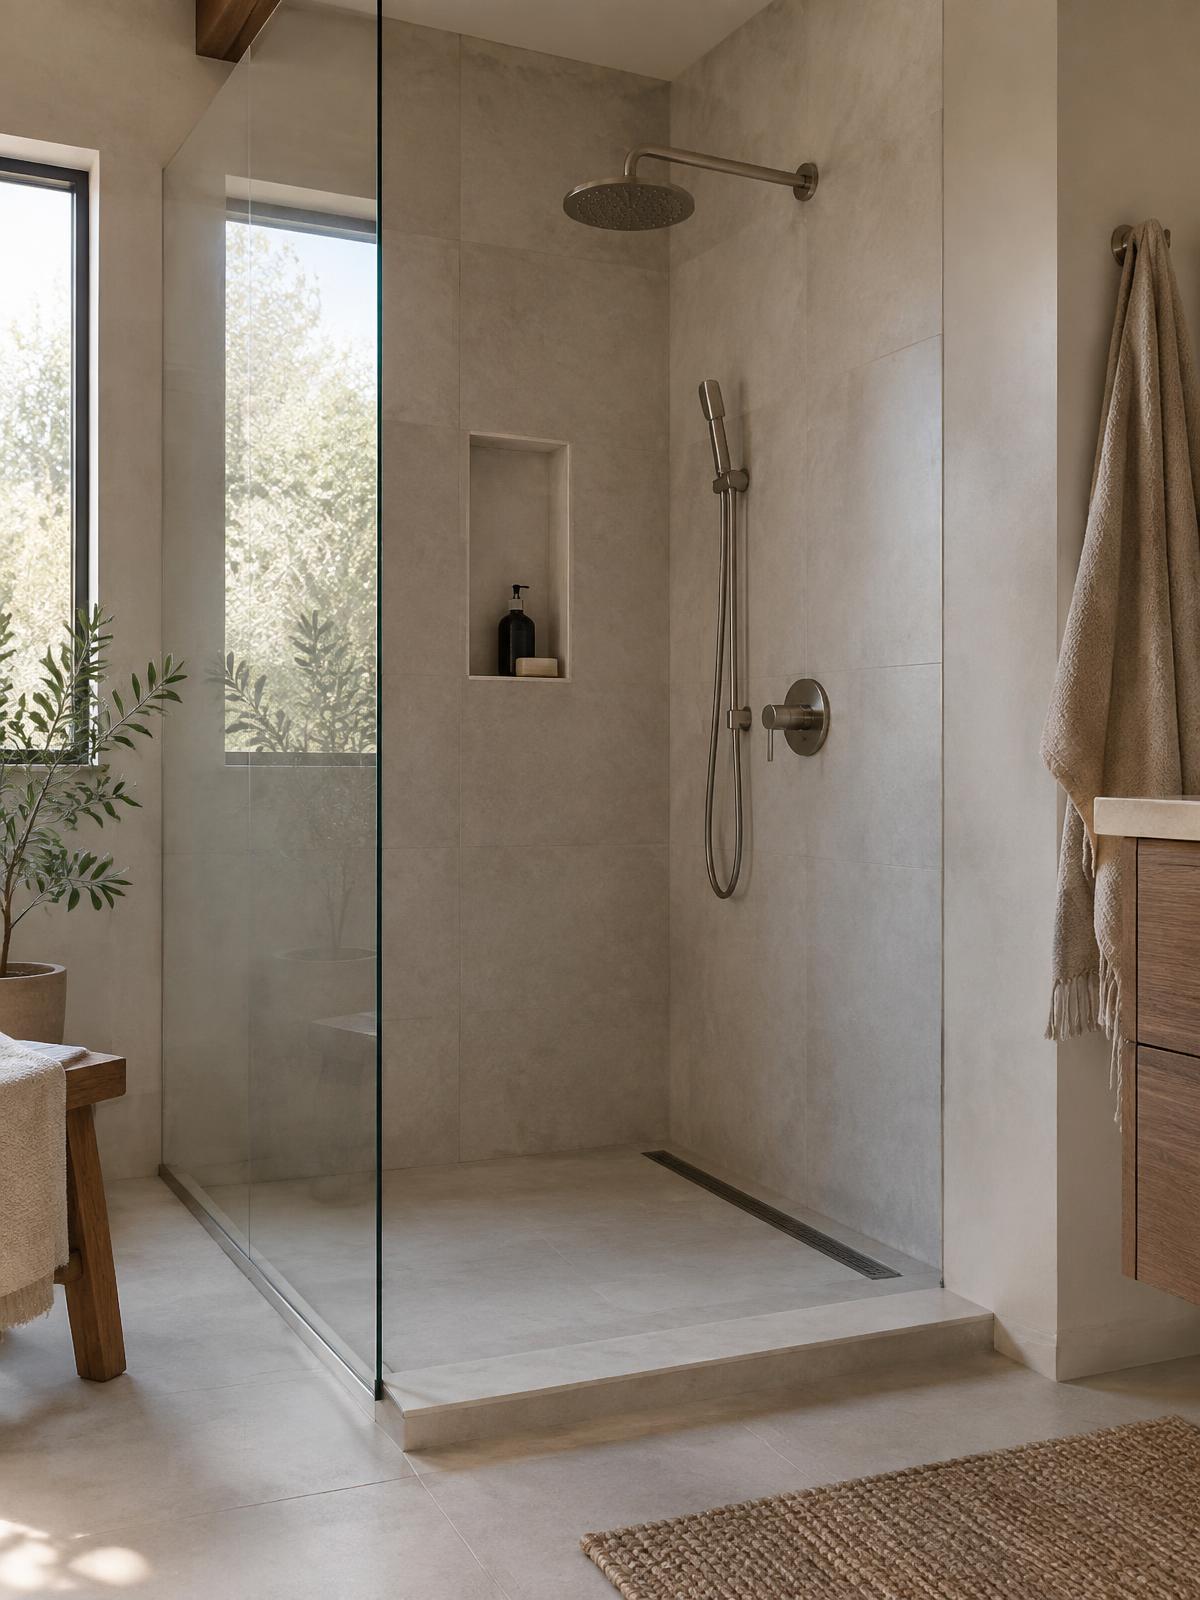
Large-format surfaces, a restrained palette, clear glass, and quiet hardware.
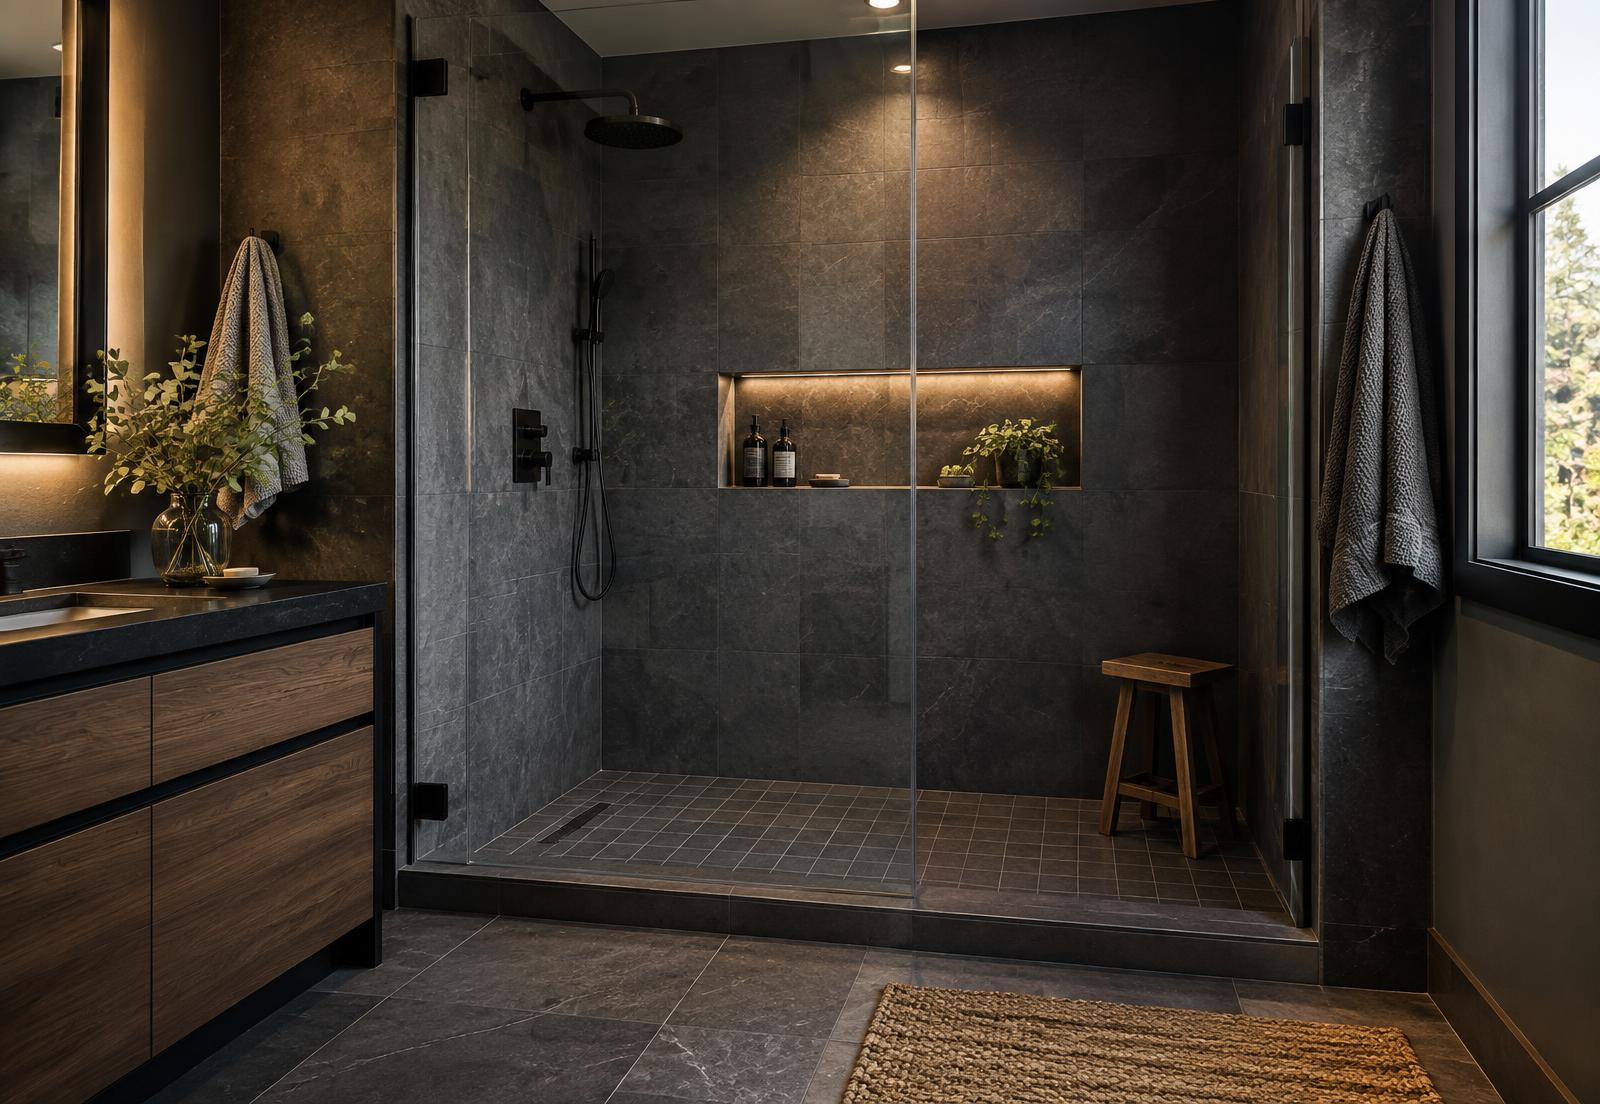
Dark tile, tonal contrast, crisp glass, confident hardware, and considered light.
Scope can depend on the existing footprint, whether walls move, drain location, plumbing changes, curbless versus threshold construction, waterproofing approach, selected surfaces, glass, lighting and electrical decisions, seating, storage, ventilation, and conditions uncovered during demolition.
A local professional must assess the actual bathroom before confirming scope, price, and timing.
The right answers begin with the room, the way you use it, and the details that matter to you.
Tell us a little about your bathroom and what you want to change. Bathmark can help you take the next step with professionals serving your area.