It has to fit the routine
Morning rush, kids, bathing, showering, mobility, cleaning, and storage.
A better bathroom should still make sense after the photograph.
Bathmark is built around a simple idea: the better bath or shower project fits the room, the household, and the way the space will be used.
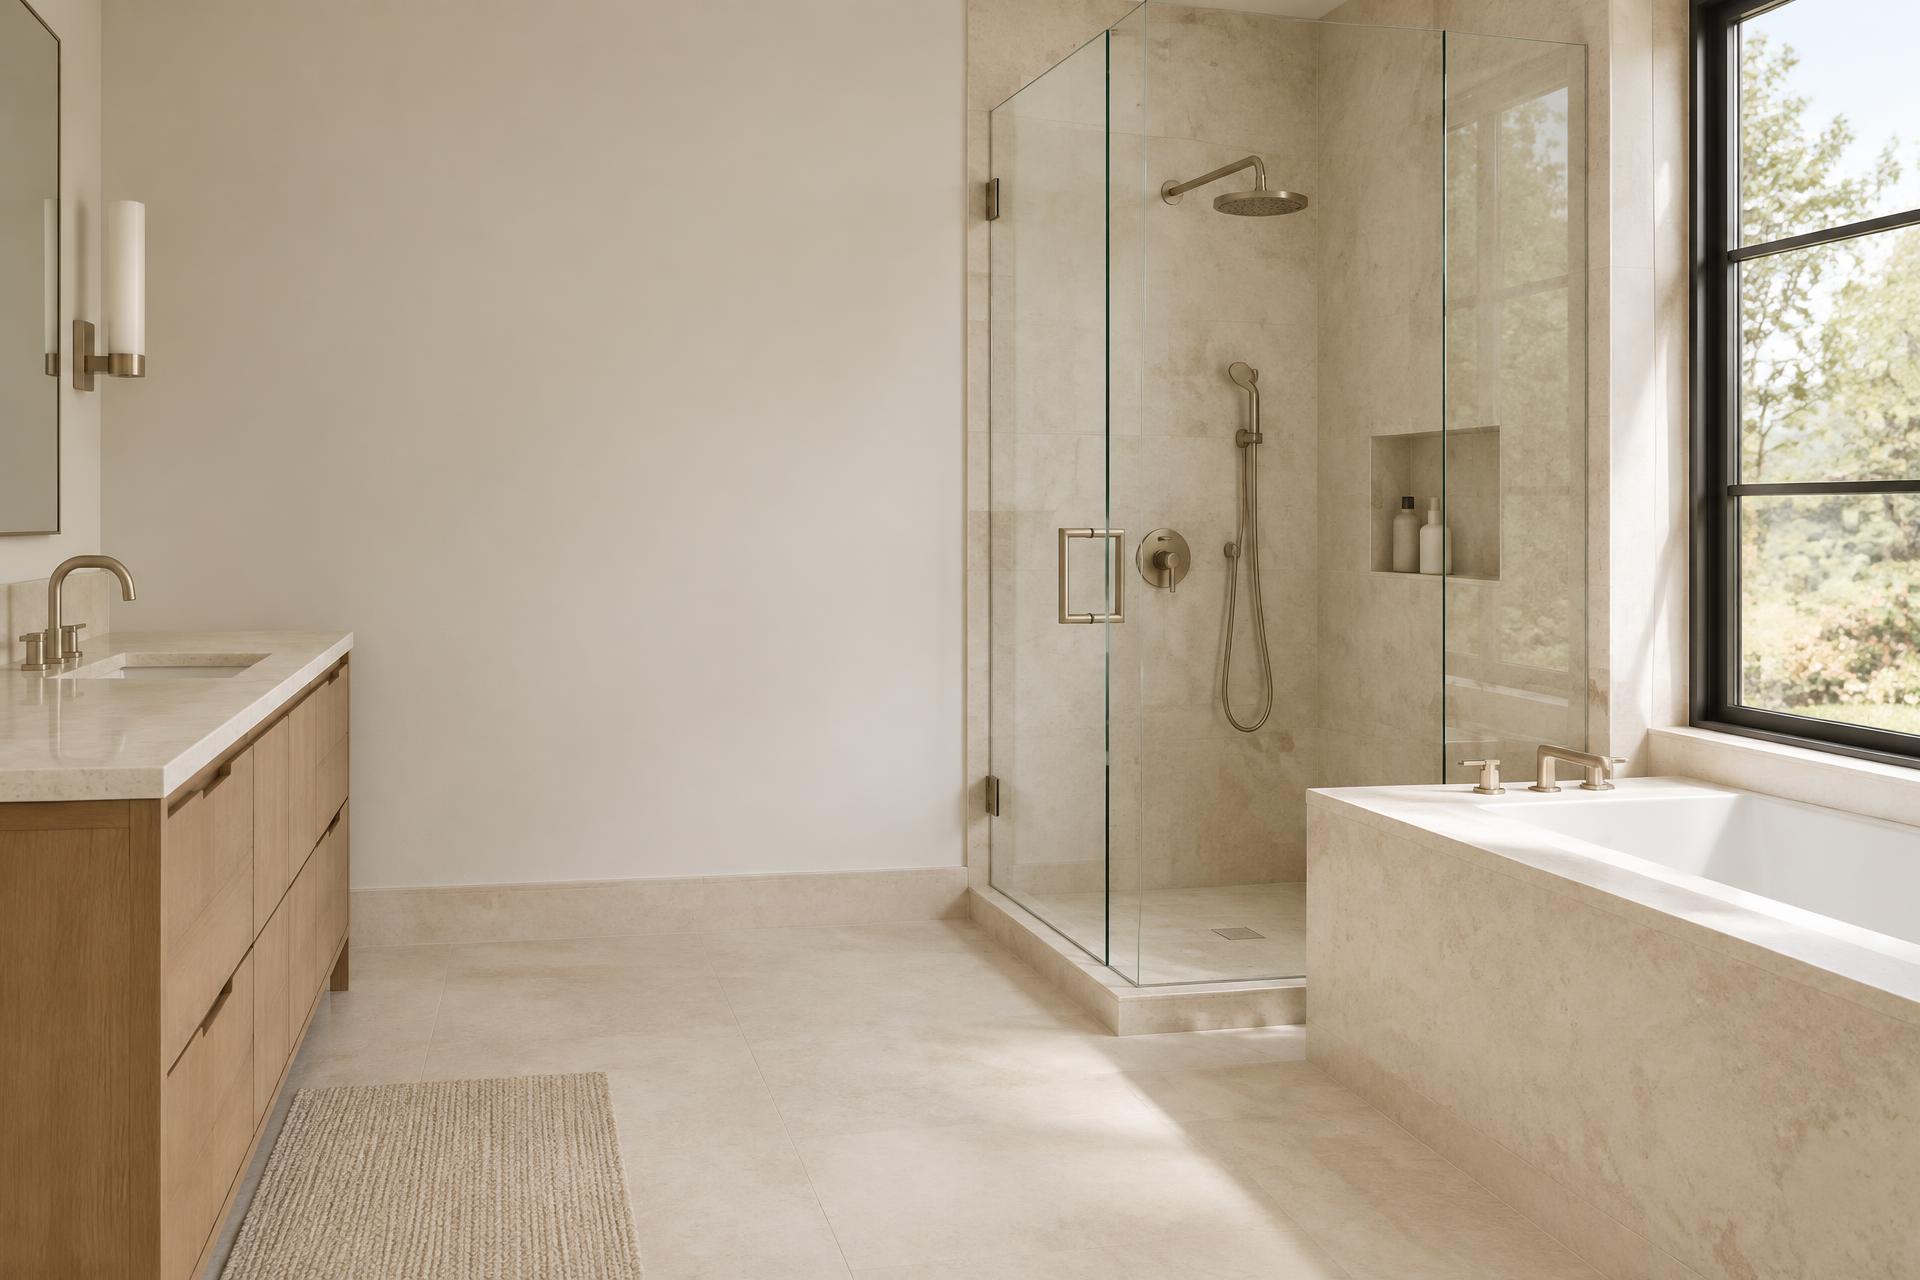
Before finishes, fixtures, and trends, the bathroom has to work for the people who use it.
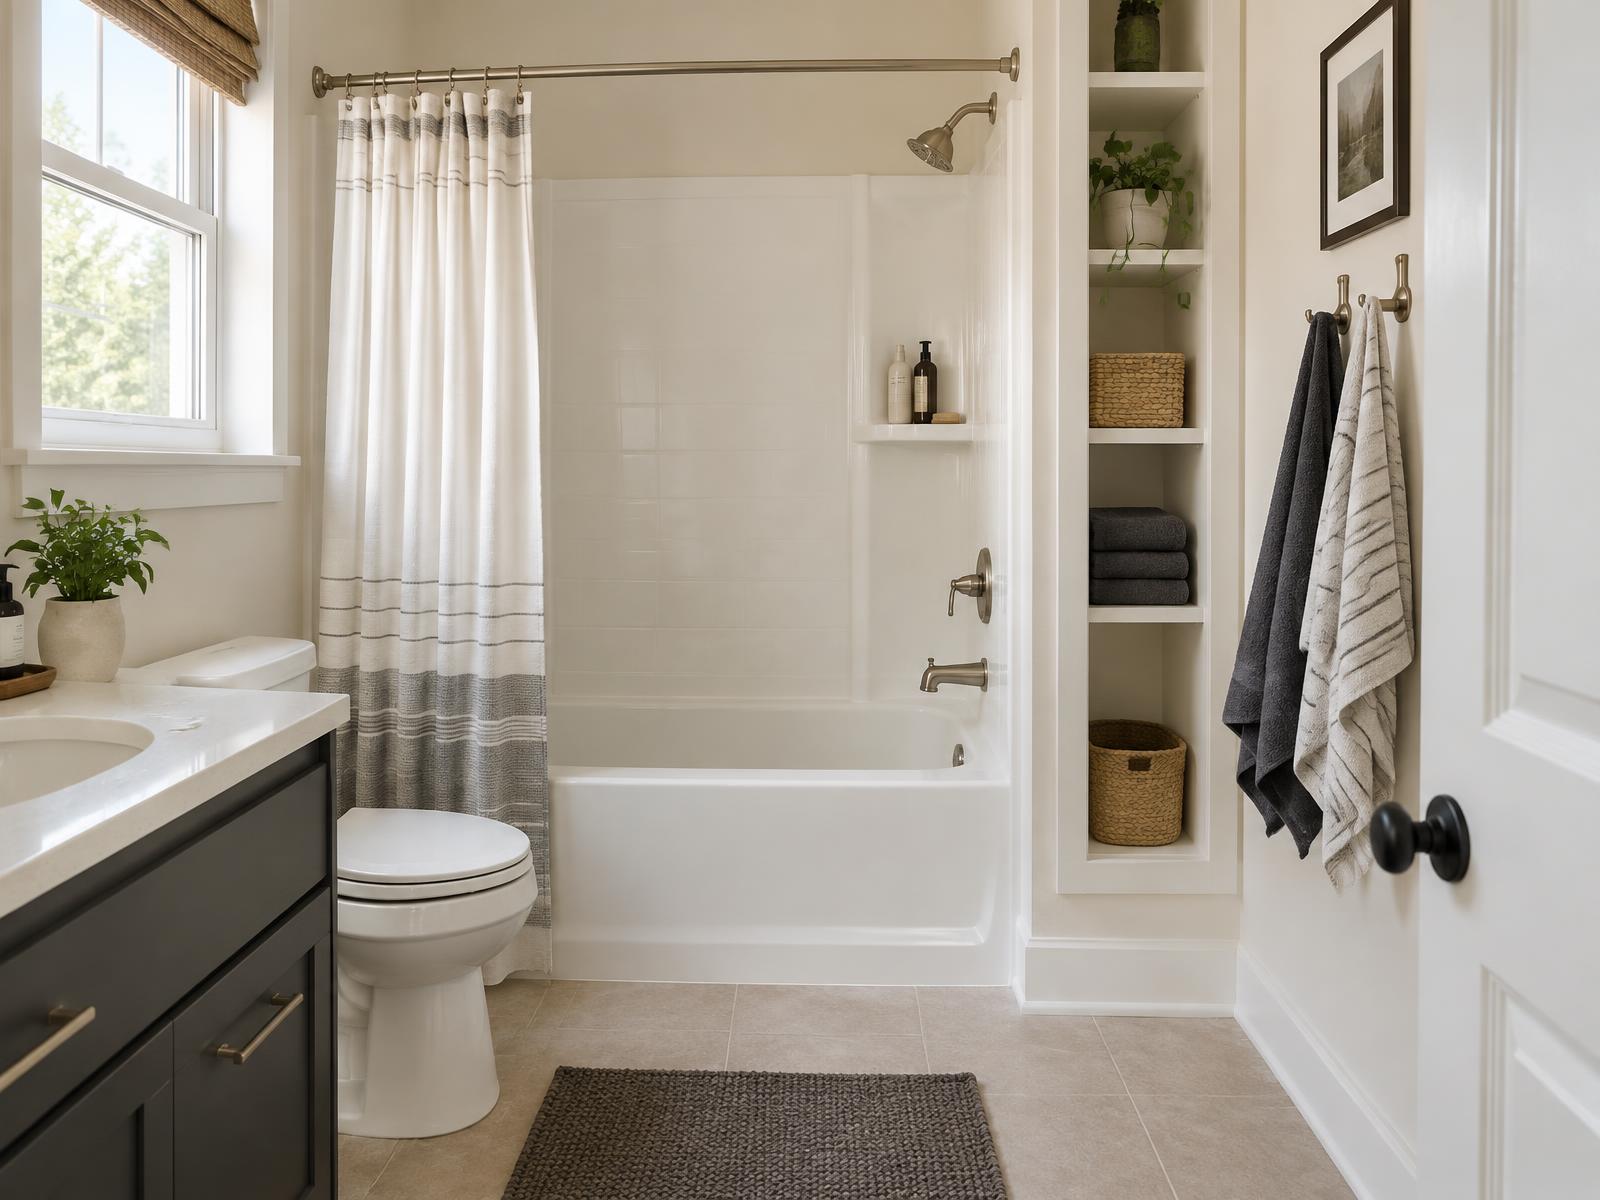
Morning rush, kids, bathing, showering, mobility, cleaning, and storage.
Dimensions, layout, plumbing, access, light, and physical conditions matter.
What works for one household may be wrong for another.
Good choices can work now while leaving room for life to change.
A beautiful choice that does not fit the room, the user, or the project is not a better choice. Dimensions, access, footprint, plumbing, existing conditions, body comfort, and household needs come first.
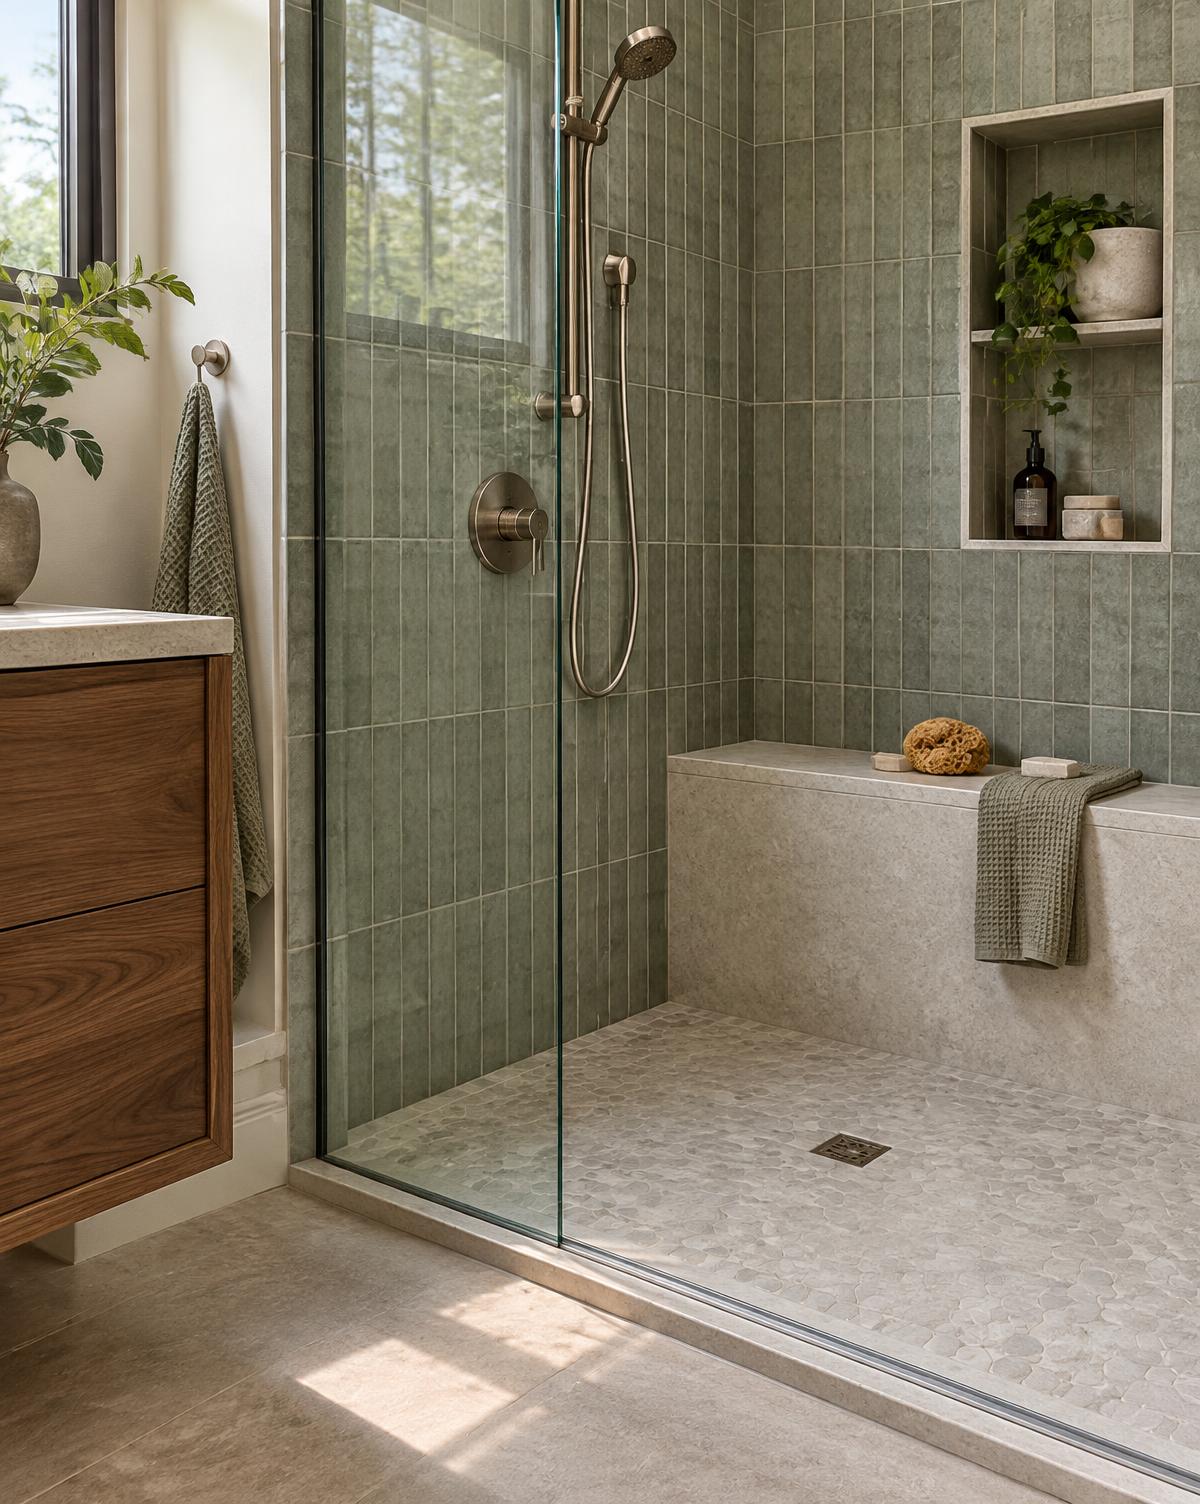
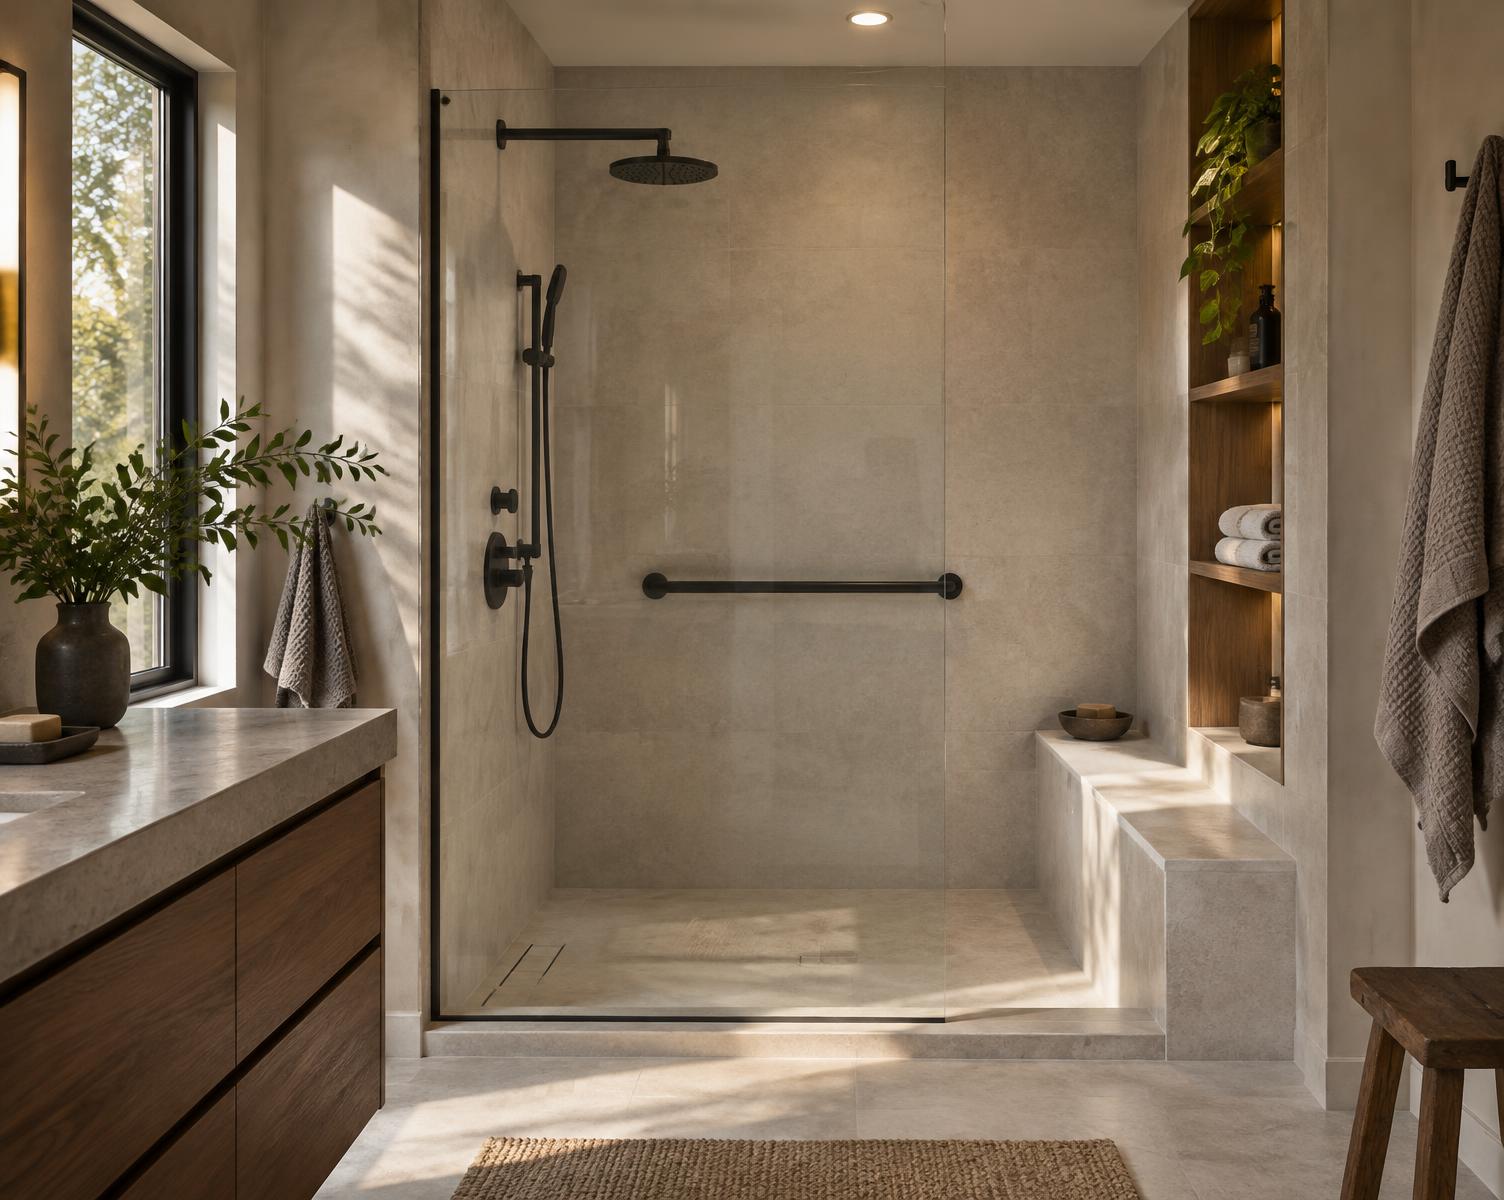
More is not automatically better. Entry, reach, storage, cleaning, and comfort matter more than a niche at the wrong height, a bench no one uses, or a fixture placed where it looks good but works poorly.
Water, cleaning, joints, maintenance, grip, temperature, wear, and installation scope are part of the decision. Tile may fit one project; large-format or grout-free wall systems may fit another. Neither is universally superior.
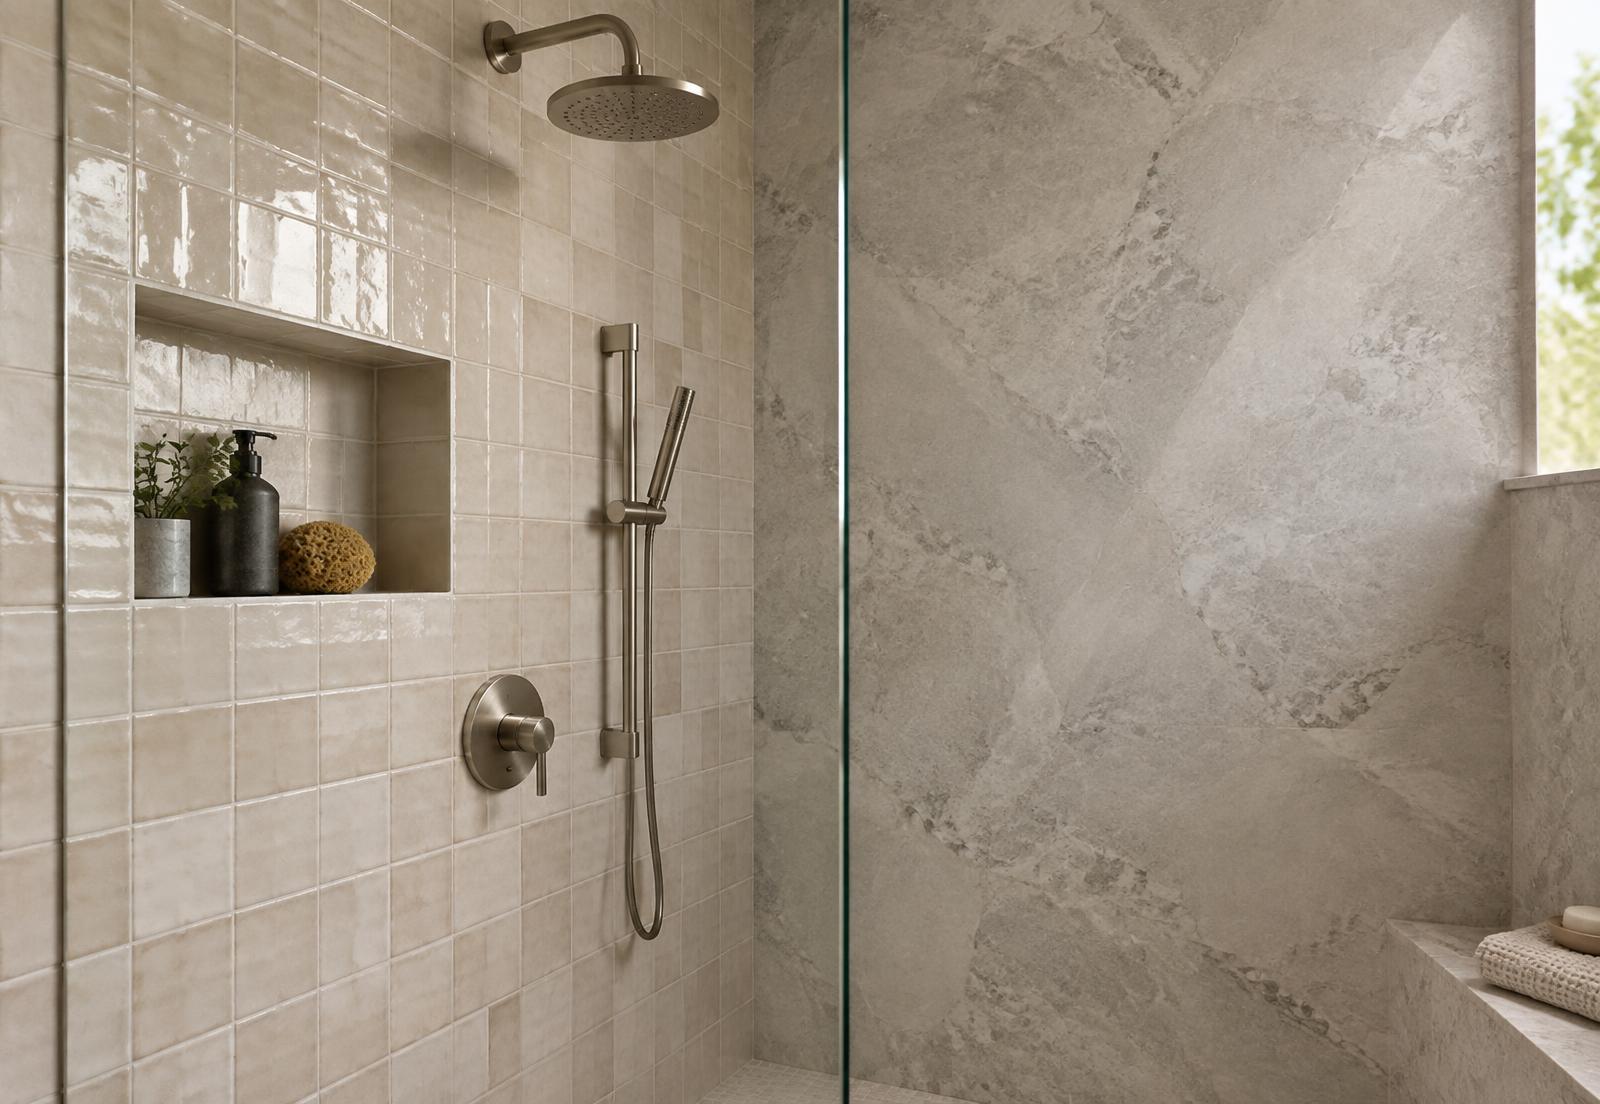
Glass, hardware, niches, seating, fillers, showerheads, storage, lighting, and trim should improve the room rather than simply add to it.
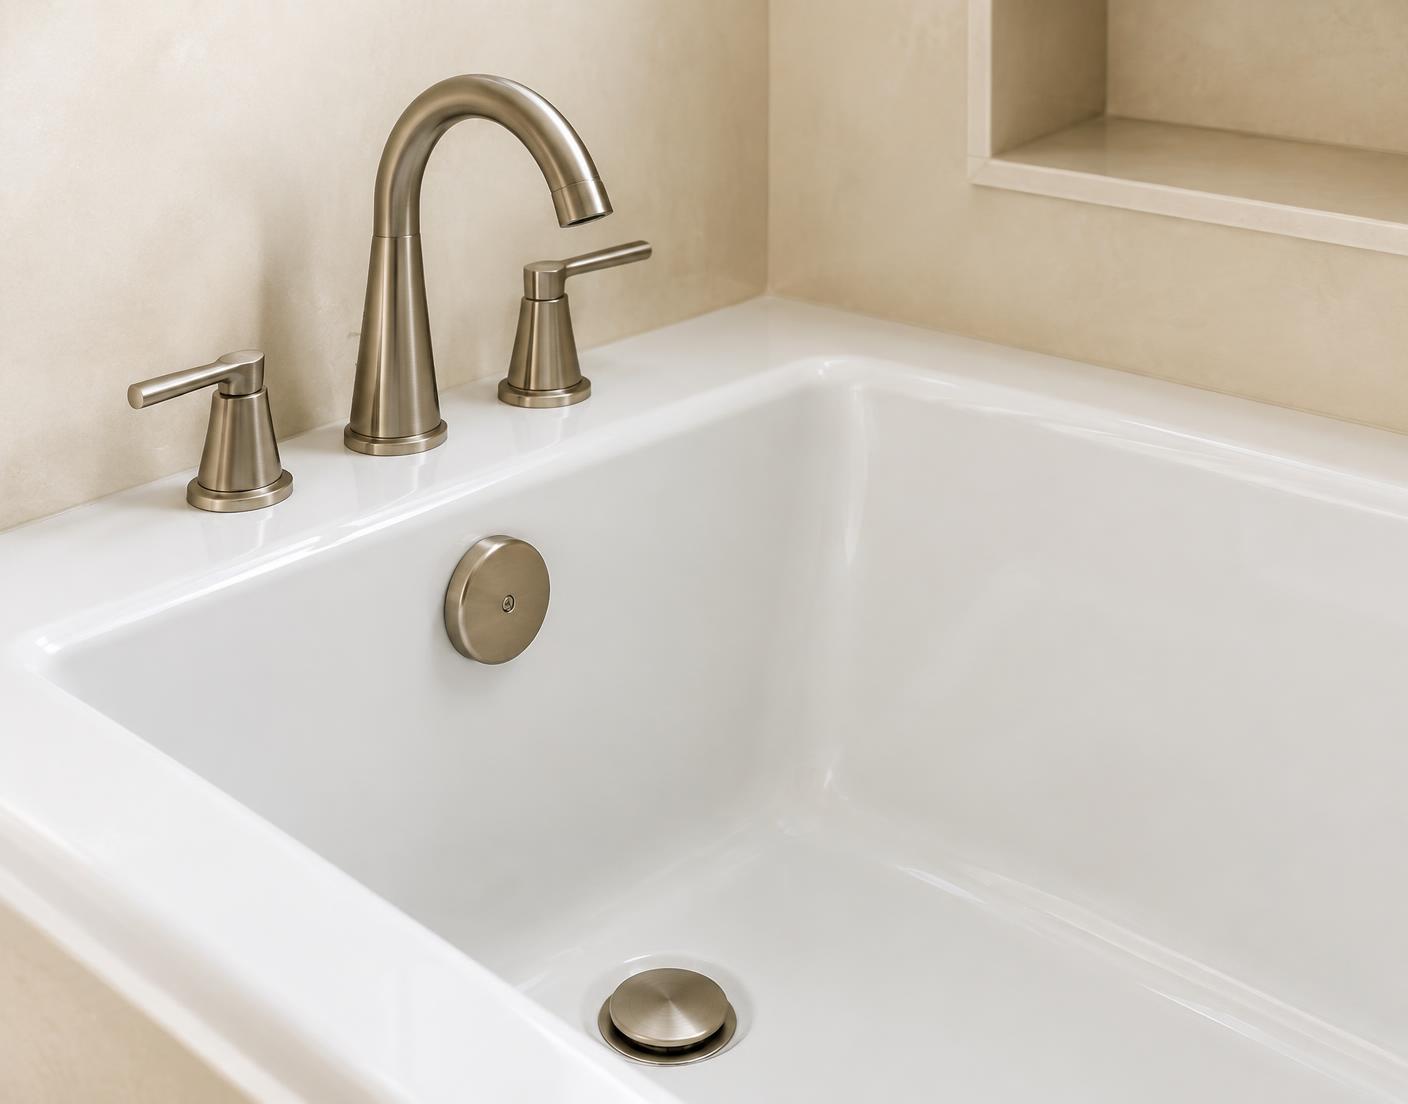
A homeowner should understand what is changing, what may remain, what can affect scope, and which questions still require an in-person assessment.

Good design has to survive real life—water, cleaning, wet towels, morning routines, changing needs, and years of ordinary use.
A room can be beautiful and still be wrong for the person using it.
Bathmark’s standard is to consider both.
The point is not to choose what is most fashionable. The point is to understand what fits.
Low-threshold
Different entry approaches fit different rooms, construction conditions, and preferences.
Large-panel or wall system
Different surface approaches offer different looks, maintenance patterns, and project scopes.
Shower
The better choice depends on how the household actually uses the room.
A useful way to evaluate the room before settling on an answer.
Who actually uses this room?
What is frustrating about it now?
What absolutely needs to change?
What still works and should remain?
How easy will the new space be to clean?
What will make daily use easier?
What may matter five years from now?
Which choices affect the construction scope?
What cannot be confirmed until someone sees the room?
What does “better” mean for this household—not someone else’s?
We help clarify early decisions, then connect homeowners with participating professionals when service is available.
We help homeowners understand bath and shower project paths, decisions, and possibilities.
We help homeowners describe what they want, their timing, and the basic shape of the project.
When available, Bathmark helps connect homeowners with participating professionals serving their area who can assess the actual space and discuss project-specific options.
Bathmark does not itself perform construction or installation.
Participating professionals determine their own project scope, pricing, scheduling, products, warranties, and contractual terms. Availability varies by location. Bathmark does not guarantee that every option shown editorially is available from every professional.
What works differs from project to project. The Standard is a decision framework, not a visual style.
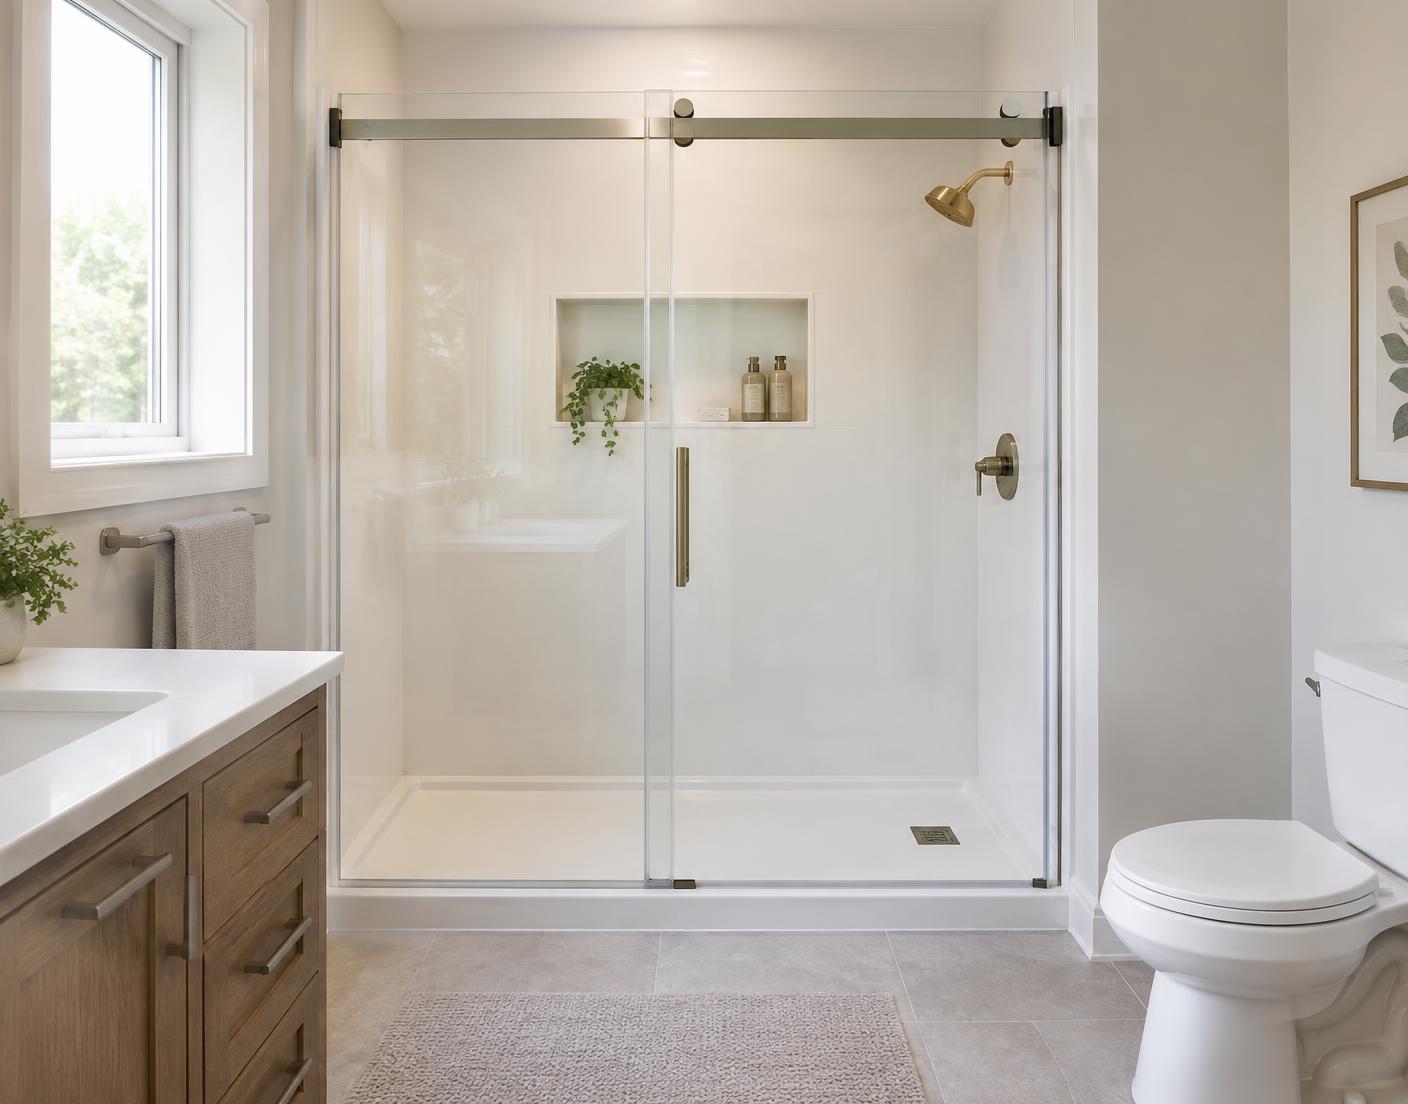
Better may mean easier entry, more useful space, or removing a tub that no longer fits the routine.
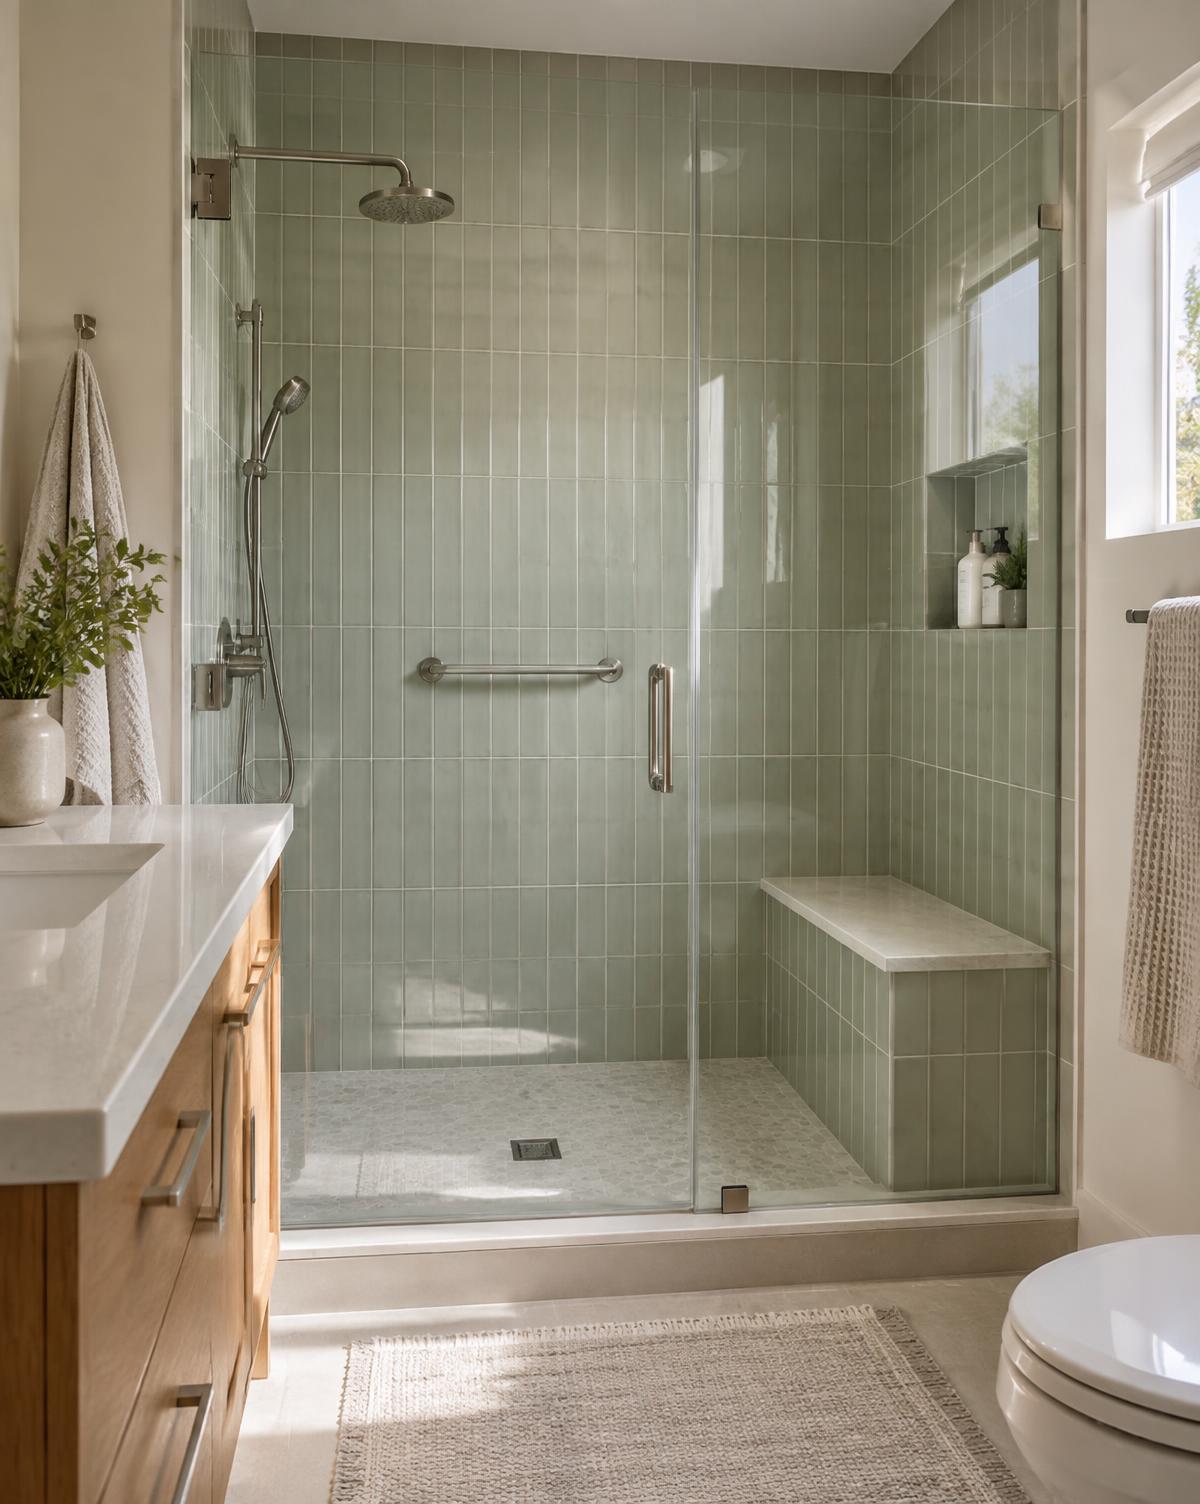
Better may mean openness, light, movement, comfort, and flexible daily use.
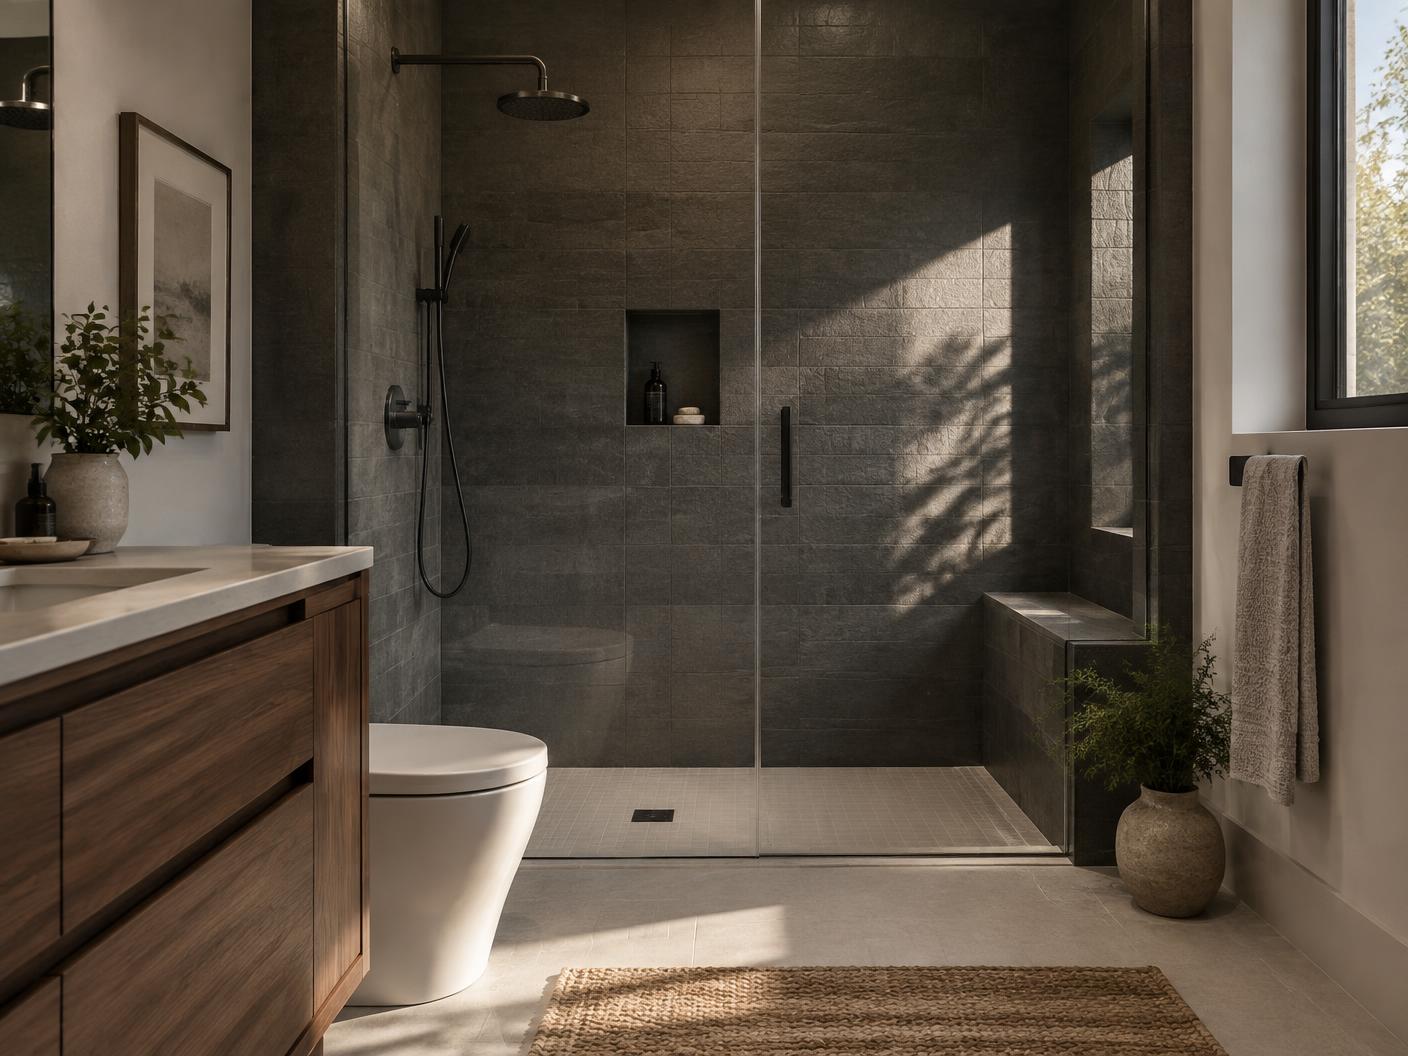
Better may mean solving the part of the bathroom that no longer works without automatically rebuilding everything.
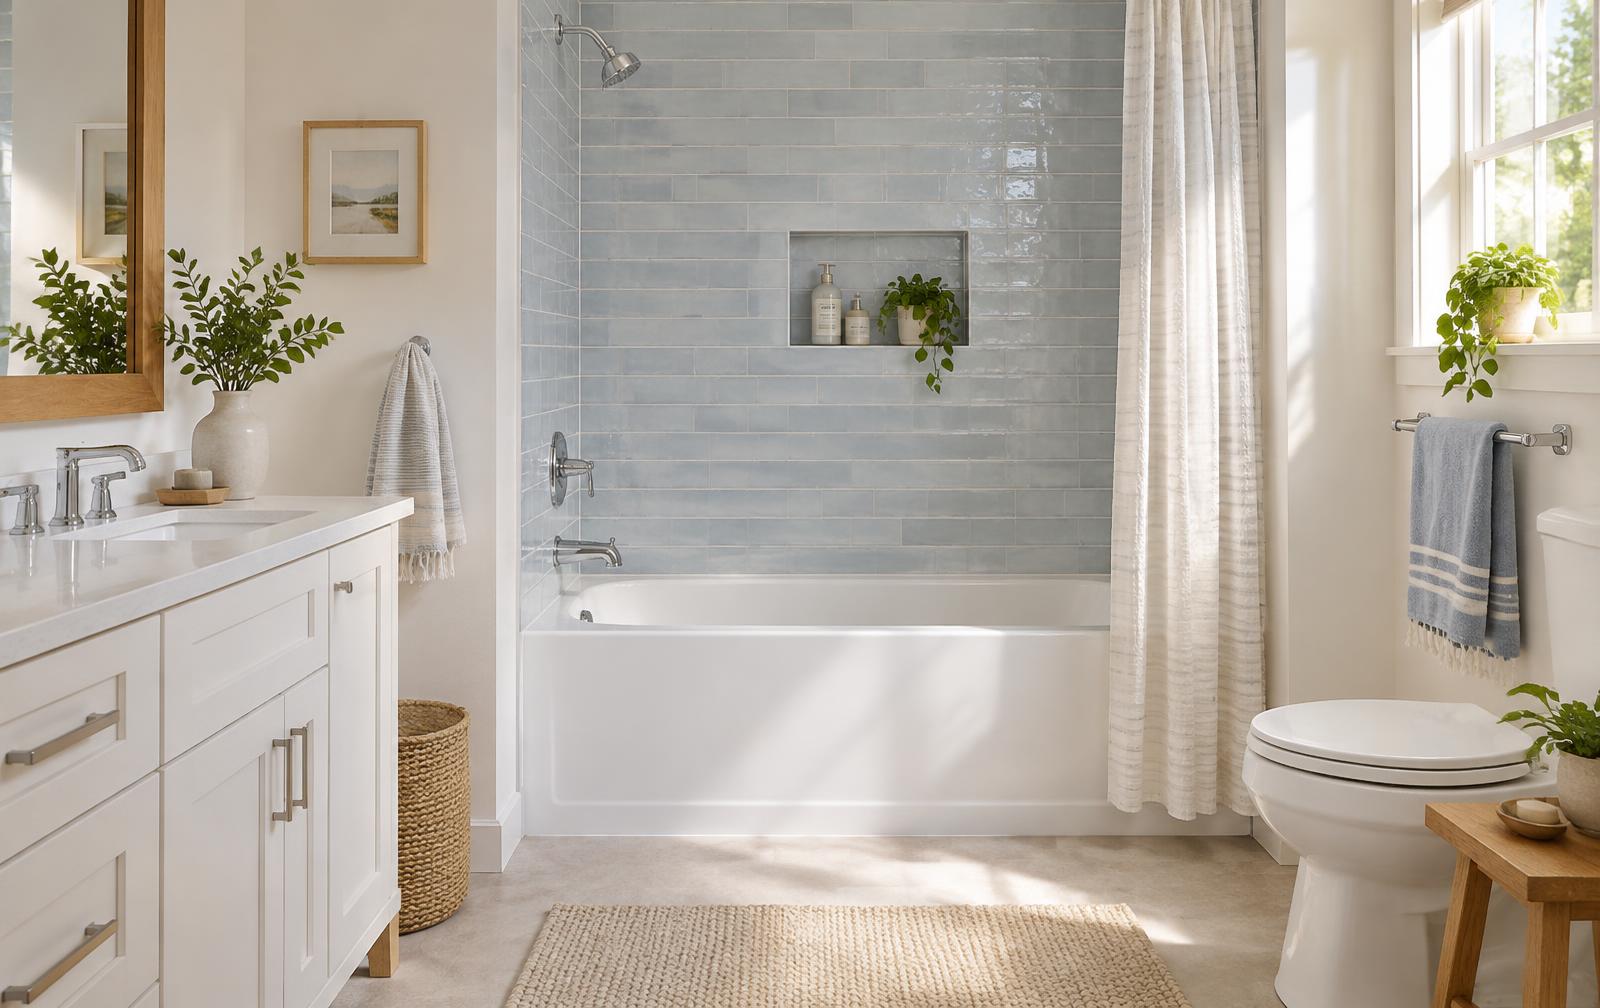
Better may mean keeping the bath—but improving comfort, fit, and the reason it deserves the space.
Tell us what you want to change, how you use the room, and when you hope to begin. Bathmark can help make the next step clearer.
Explore Solutions